The House at the End of the Lane
A complete gallery of 64 photographs from this New Richmond, OH project by Paragon Custom Builders.
New Richmond, OH
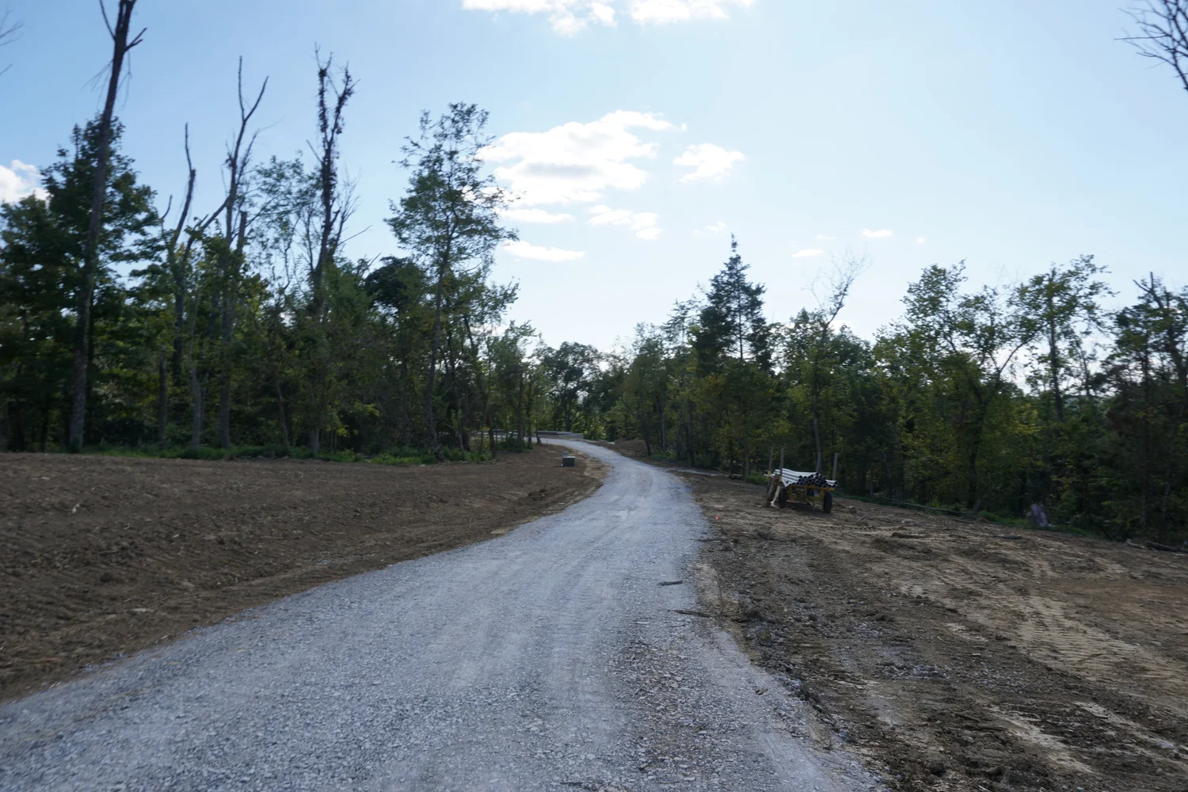
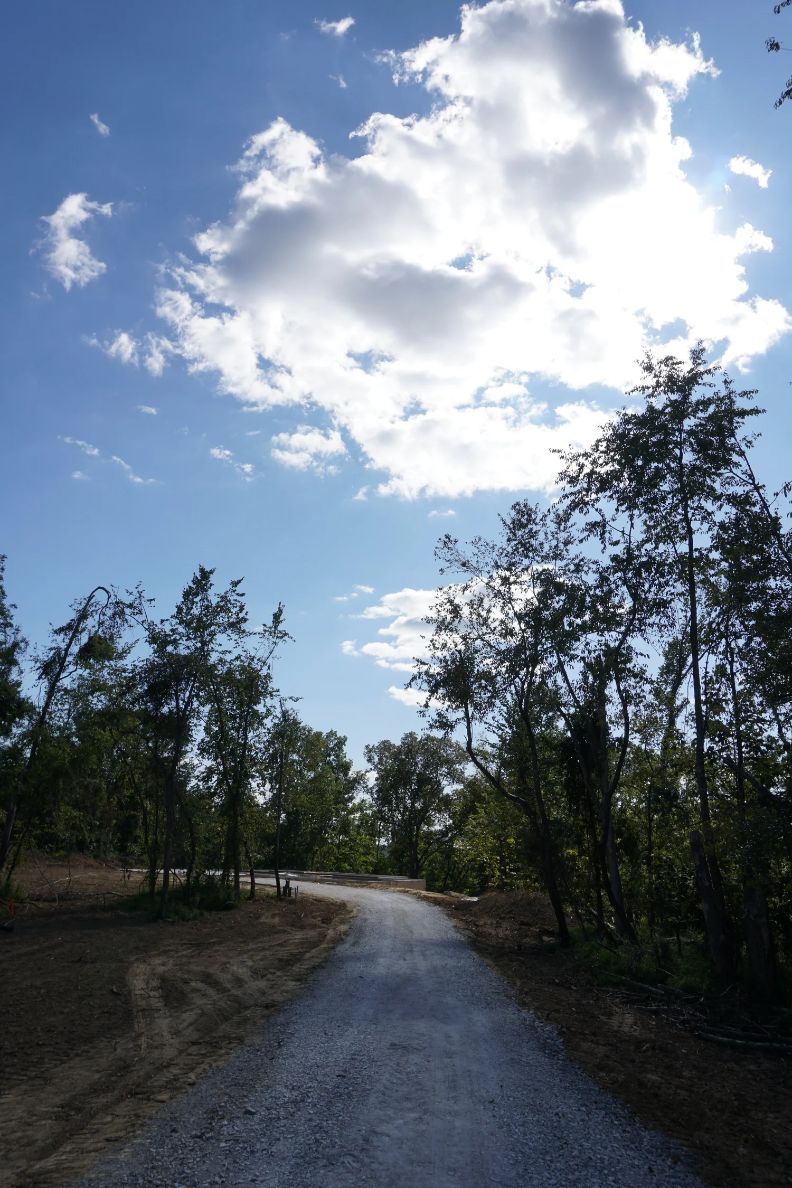
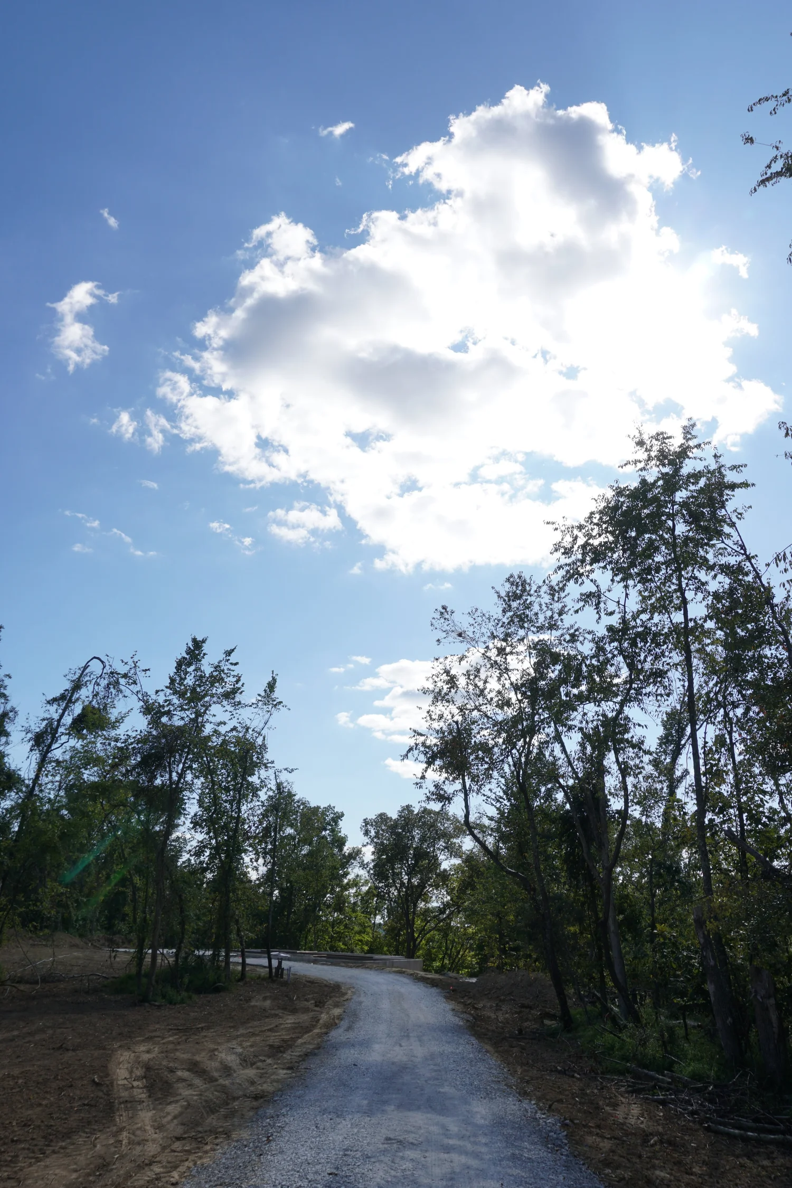
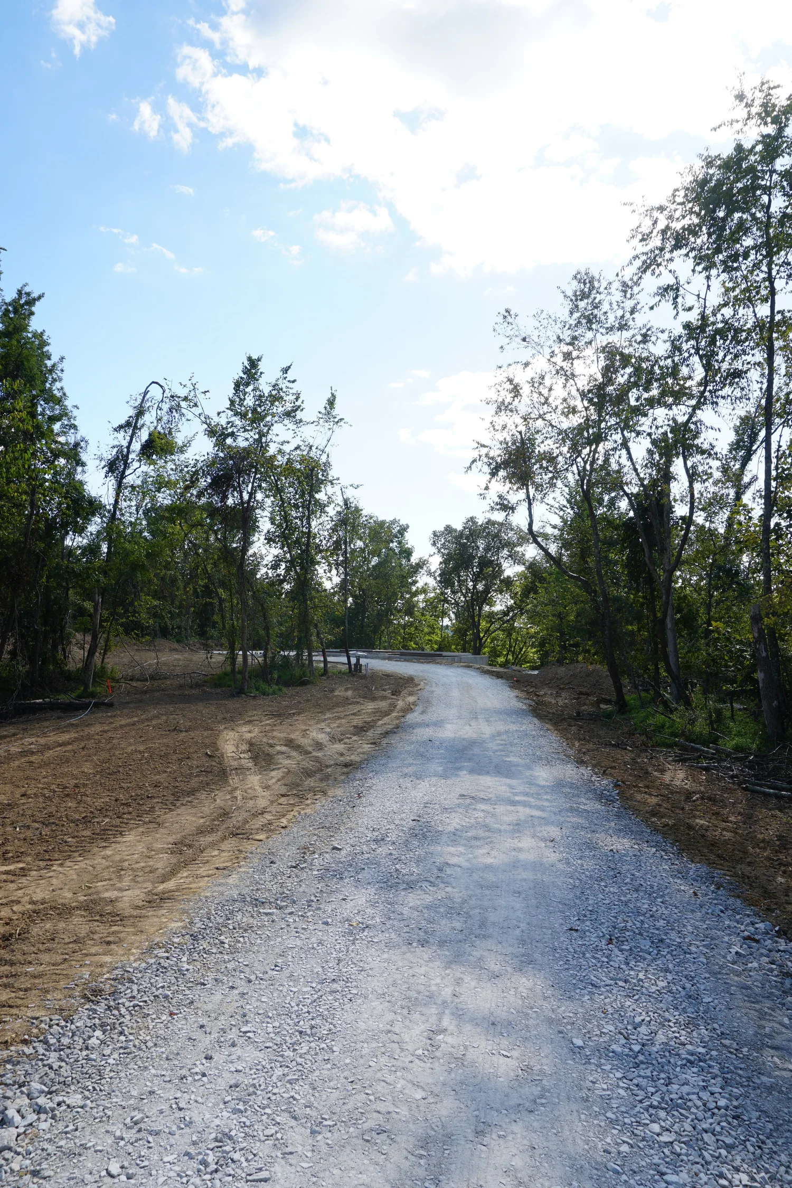
A private New Richmond custom home designed as a welcoming destination at the end of a quiet lane.
Project Scope
- Project type
- Rural custom home
- Location
- New Richmond, OH
- Services
- Custom home construction, Rural site planning, Custom interiors
Design & Construction Focus
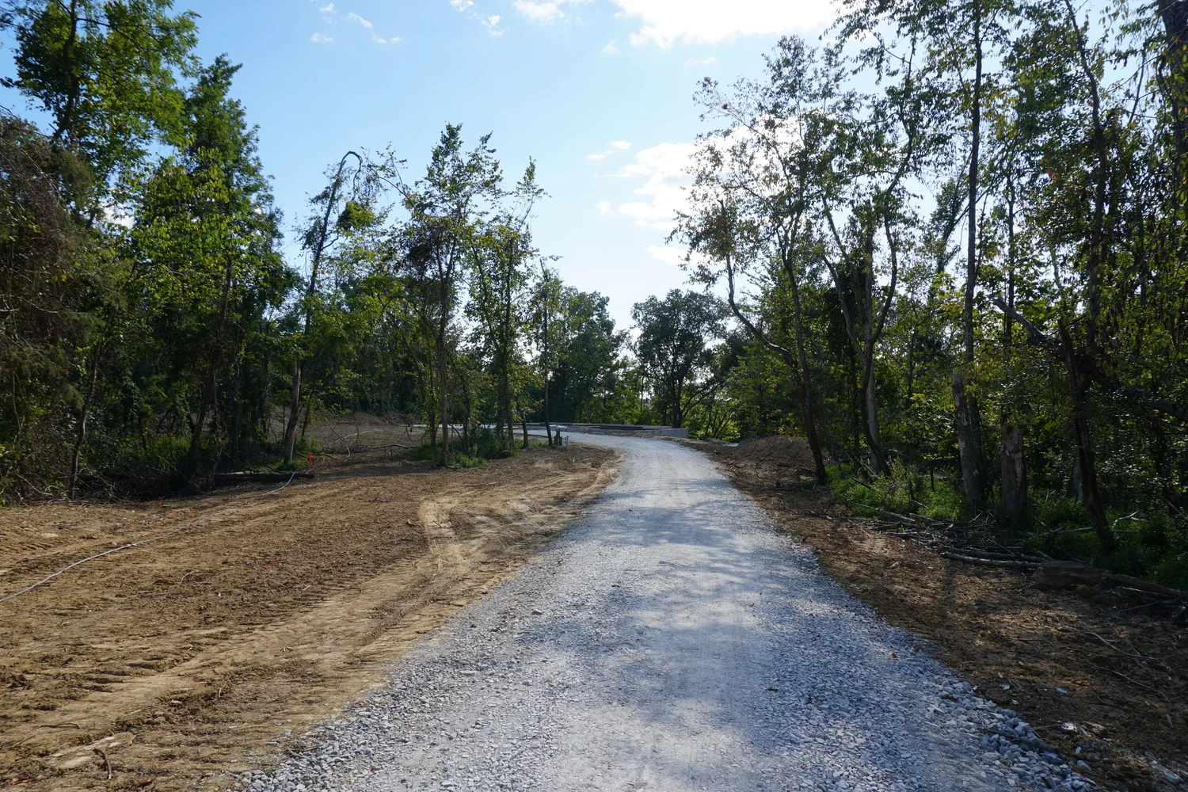
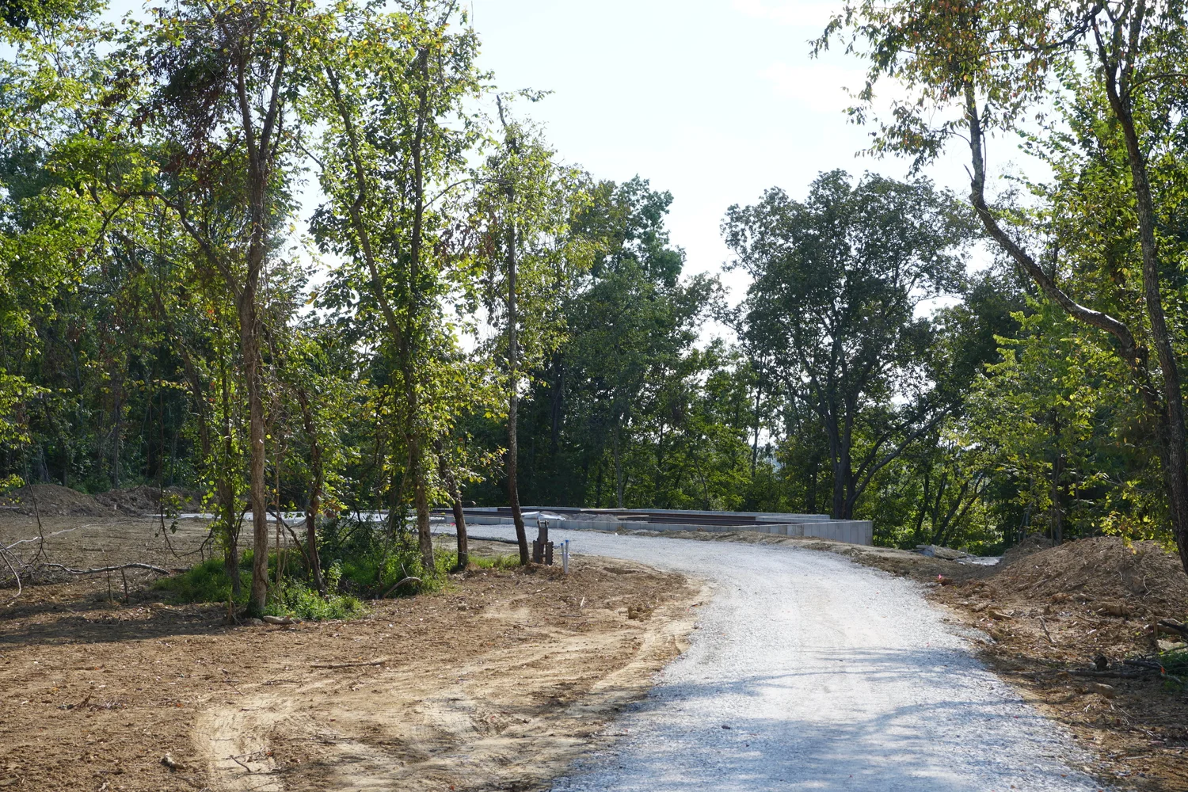
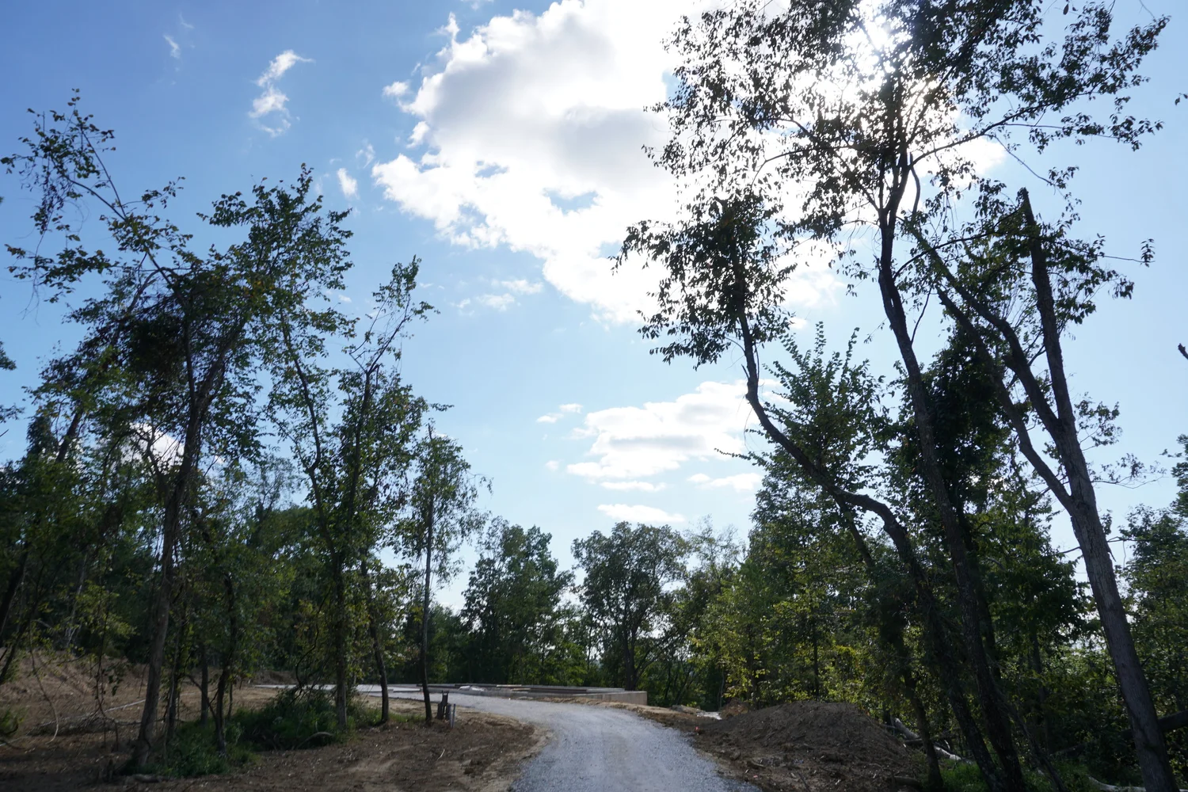
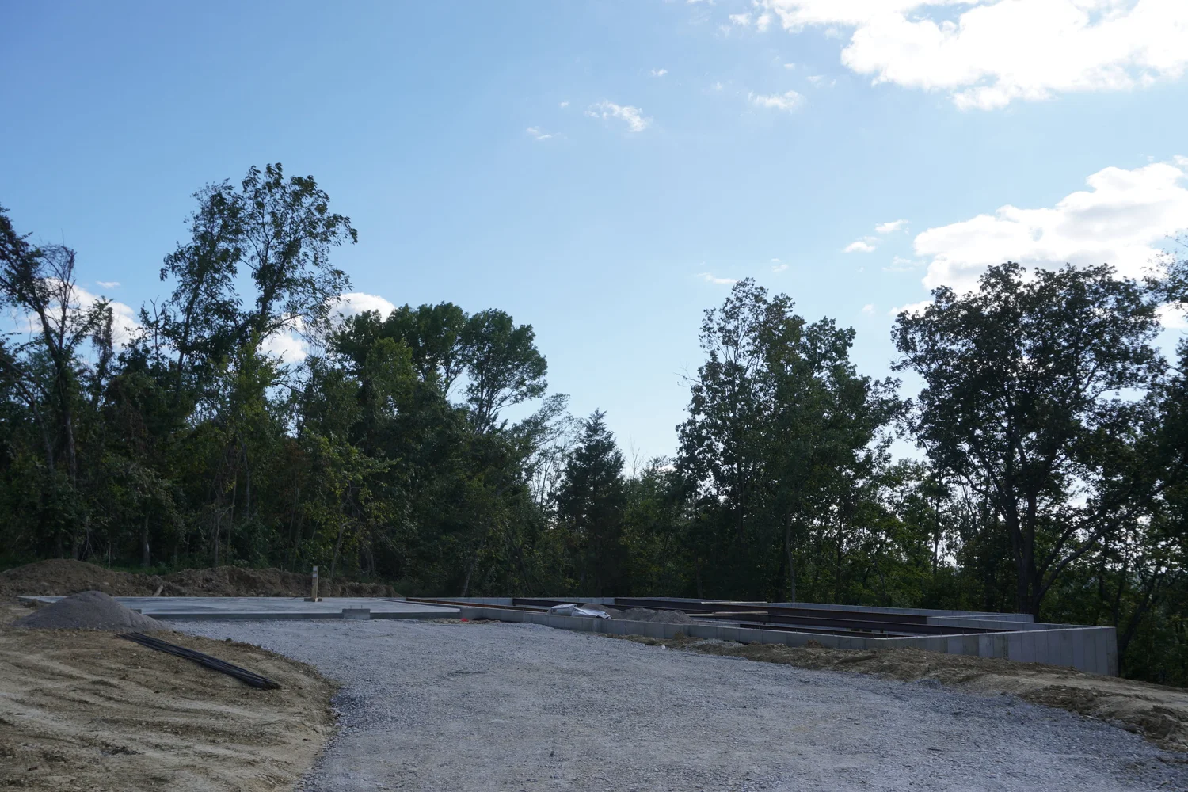
The project required a cohesive transition from the long rural approach to the home, with practical service areas and gracious living spaces working as one composition.
Notable Features
- Welcoming covered entry
- Mixed natural exterior finishes
- Large central kitchen
- Comfortable indoor-outdoor connections
The Result
The result is a peaceful country home with a clear sense of arrival, durable family spaces, and details tailored to its rural surroundings.
Project Gallery
Explore 64 photographs from The House at the End of the Lane.