The House in the Reserve
A complete gallery of 20 photographs from this New Richmond, OH project by Paragon Custom Builders.
New Richmond, OH
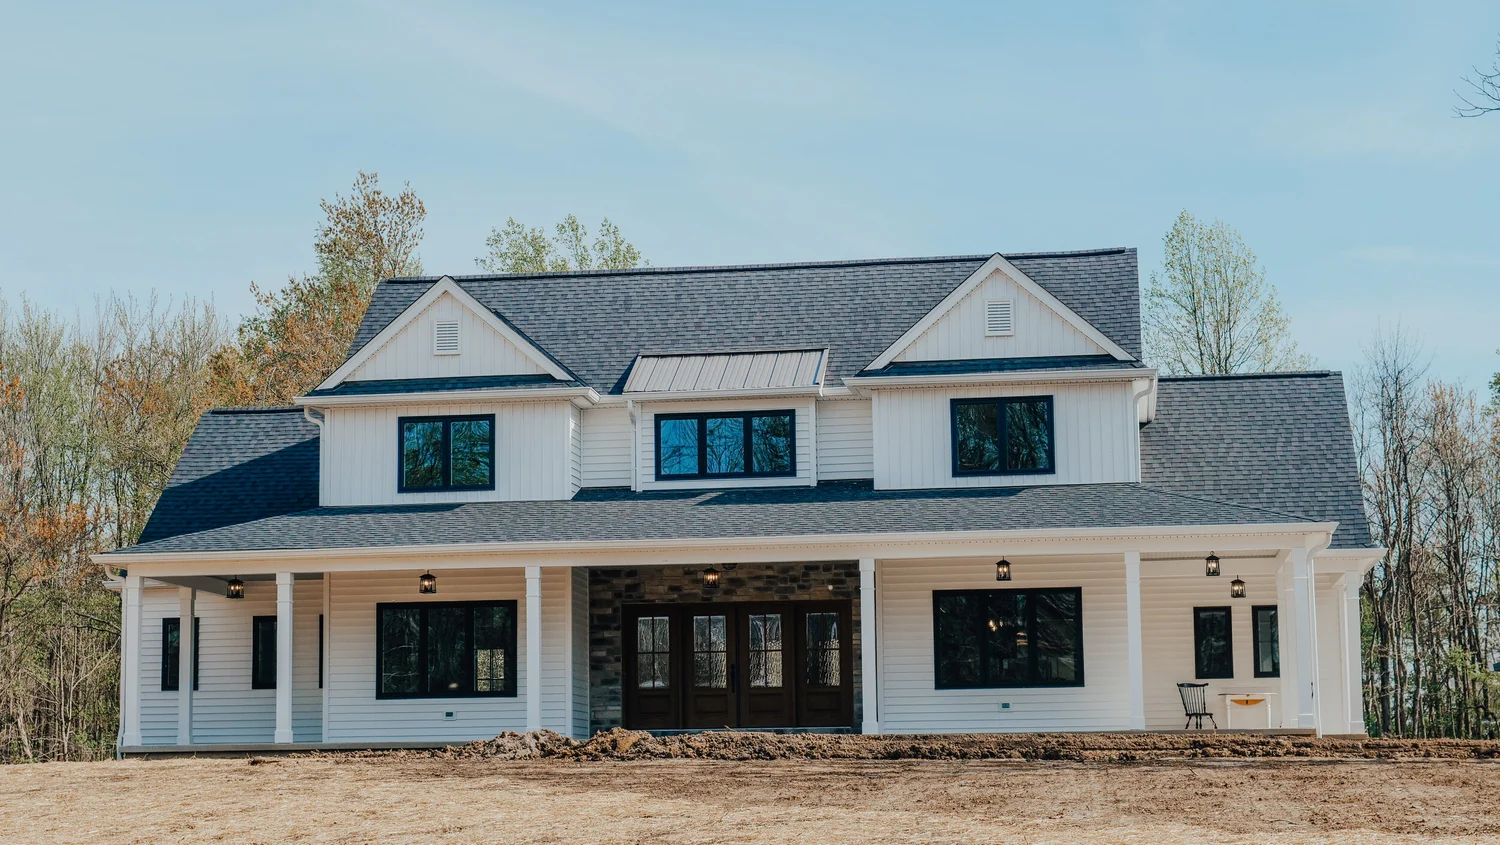
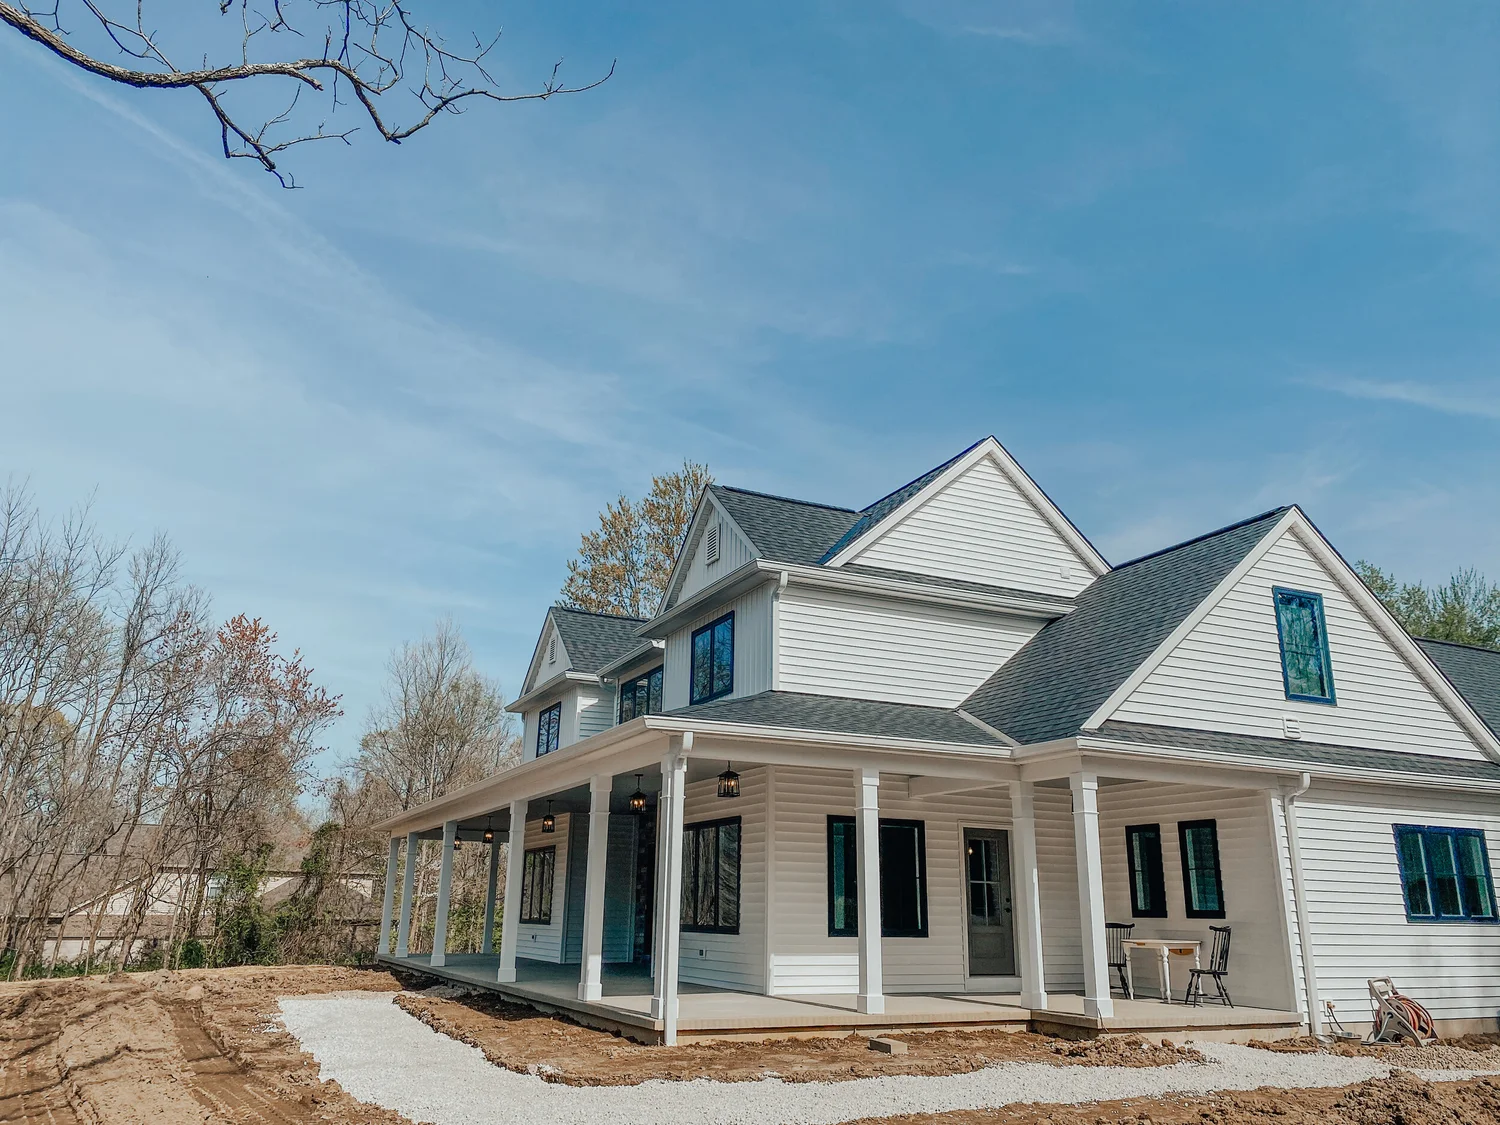
A New Richmond residence designed for a neighborhood setting, combining a composed exterior with personalized interior spaces.
Project Scope
- Project type
- Neighborhood custom home
- Location
- New Richmond, OH
- Services
- Custom home construction, Lot-specific planning, Custom interiors
Design & Construction Focus
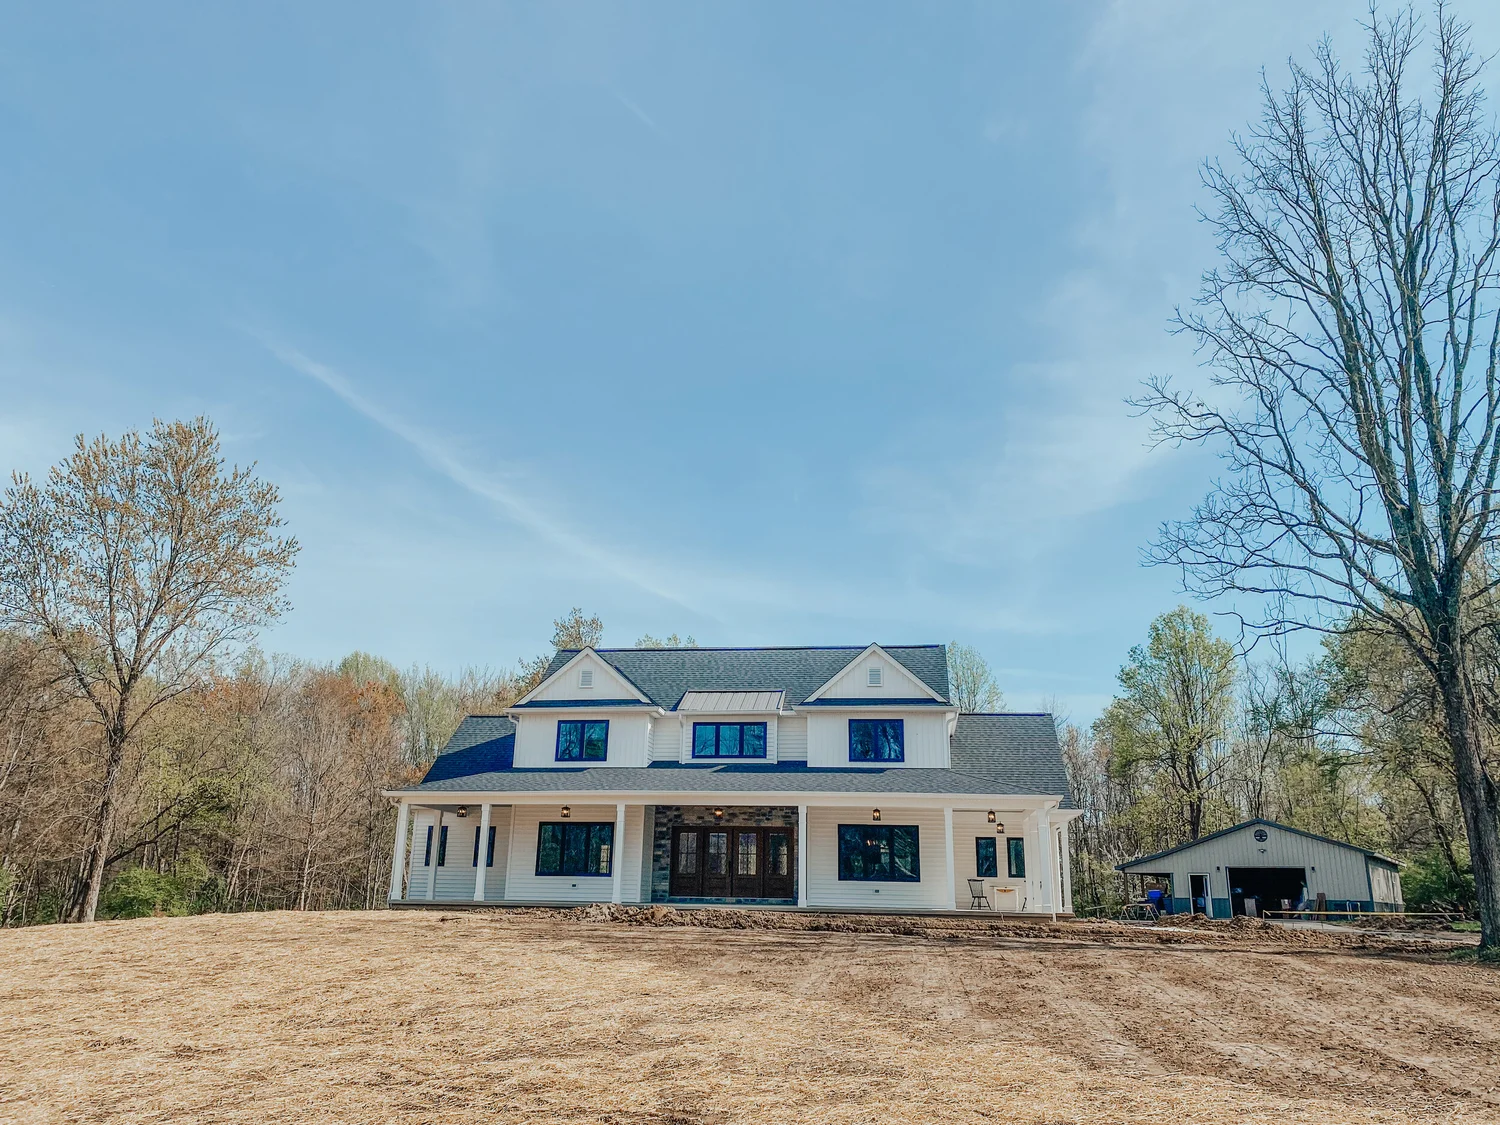
The project needed to respond to the lot and neighborhood context while still giving the owners a home with a distinct identity and custom functionality.
Notable Features
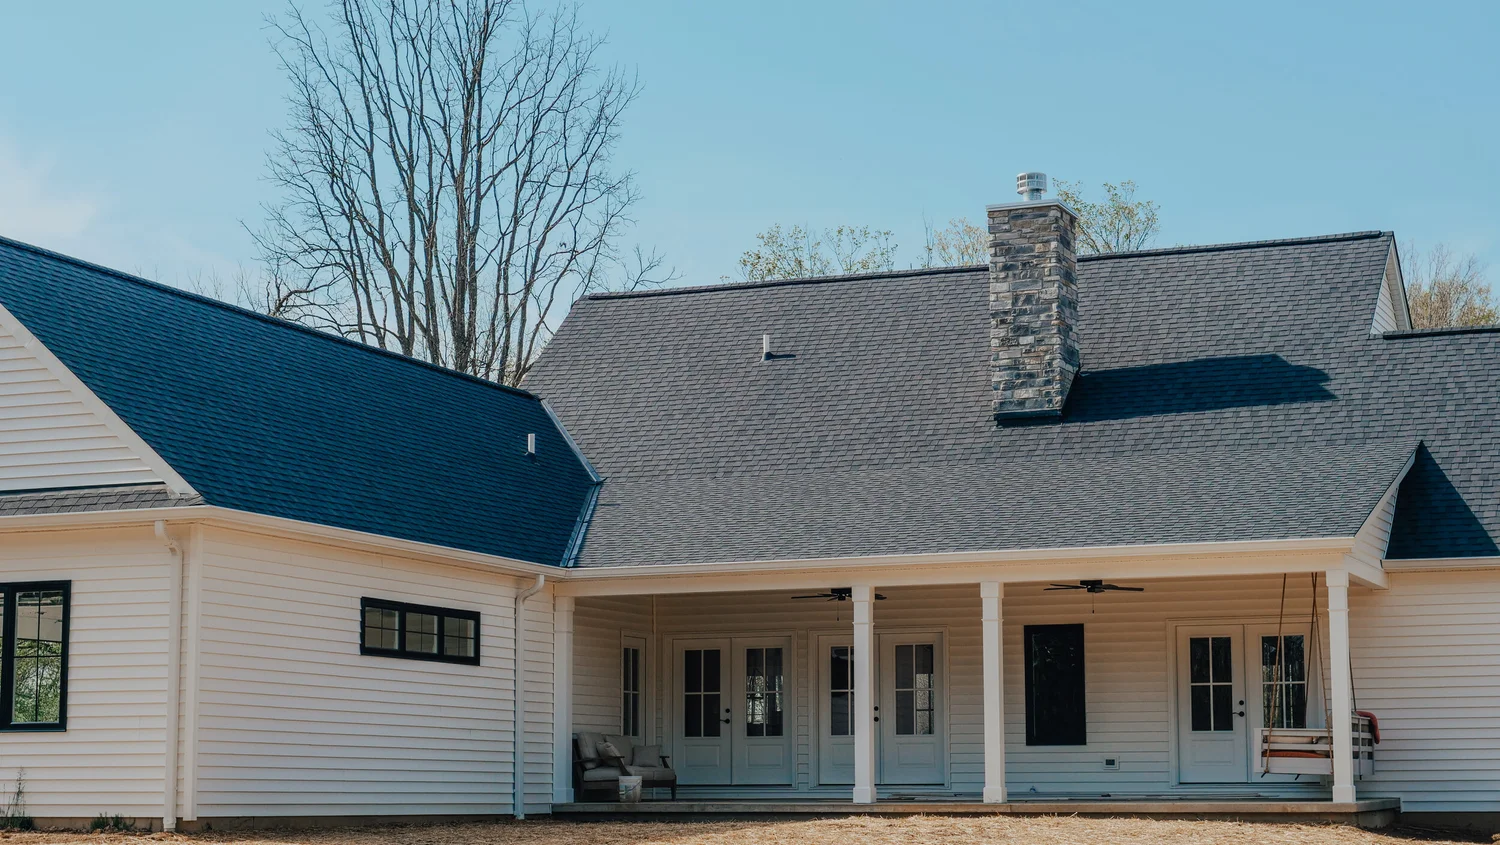
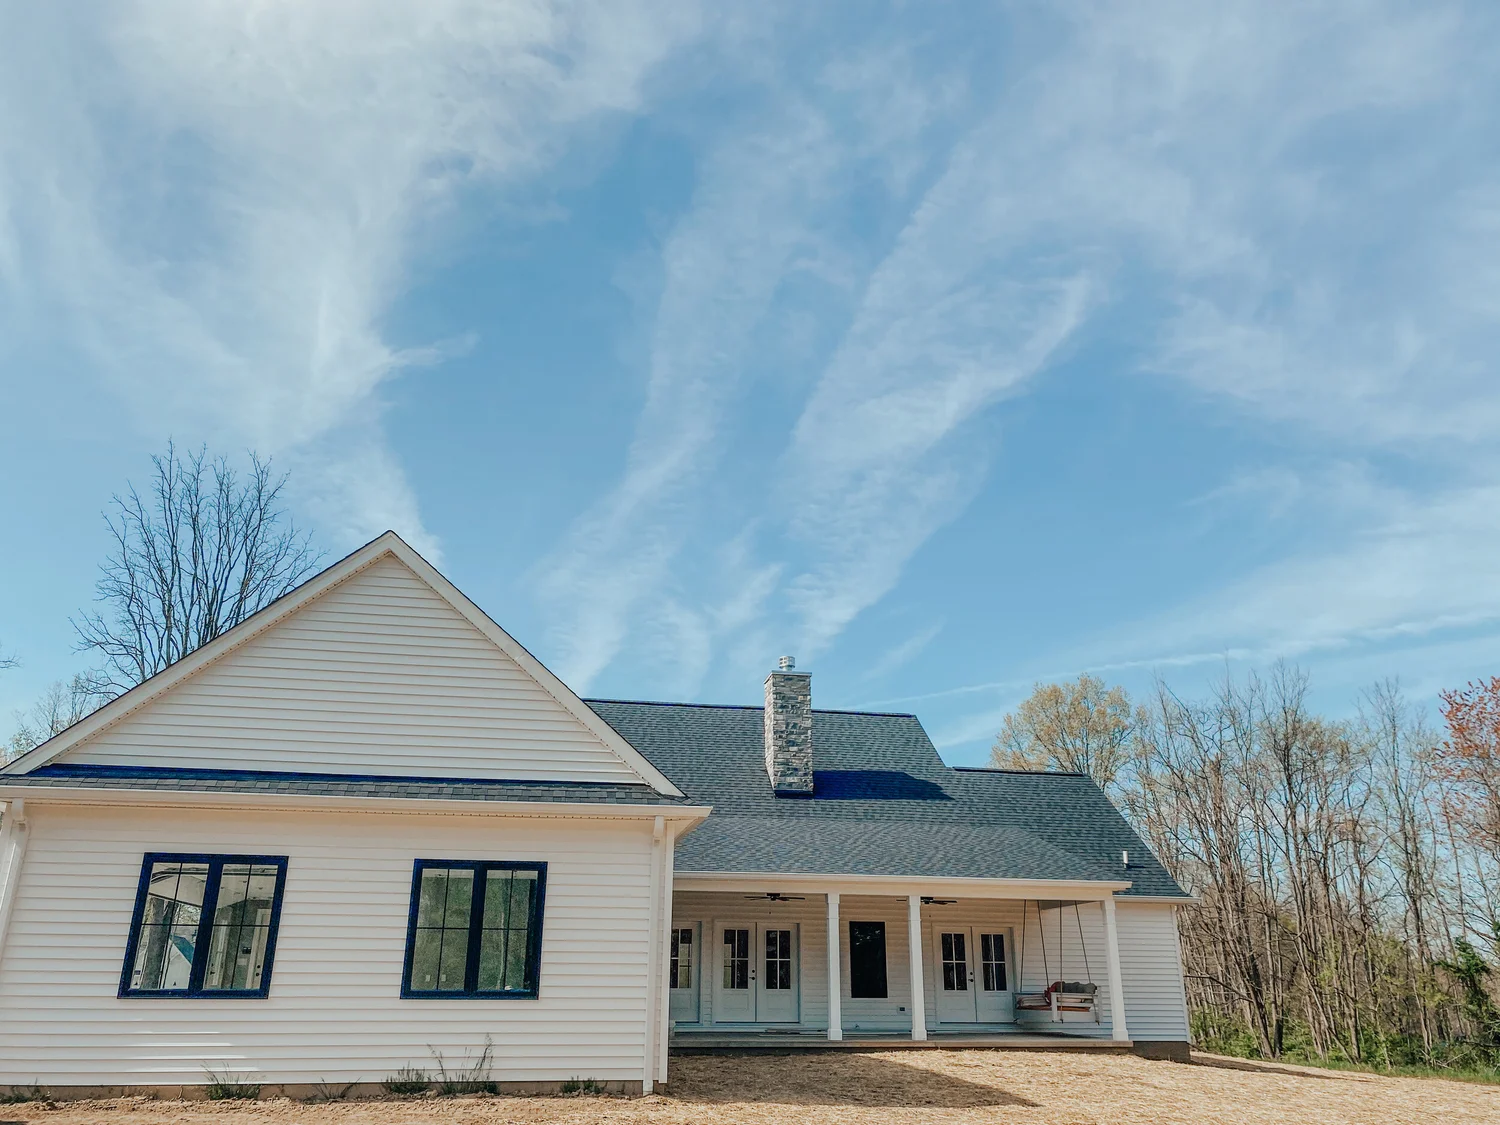
- Detailed front elevation
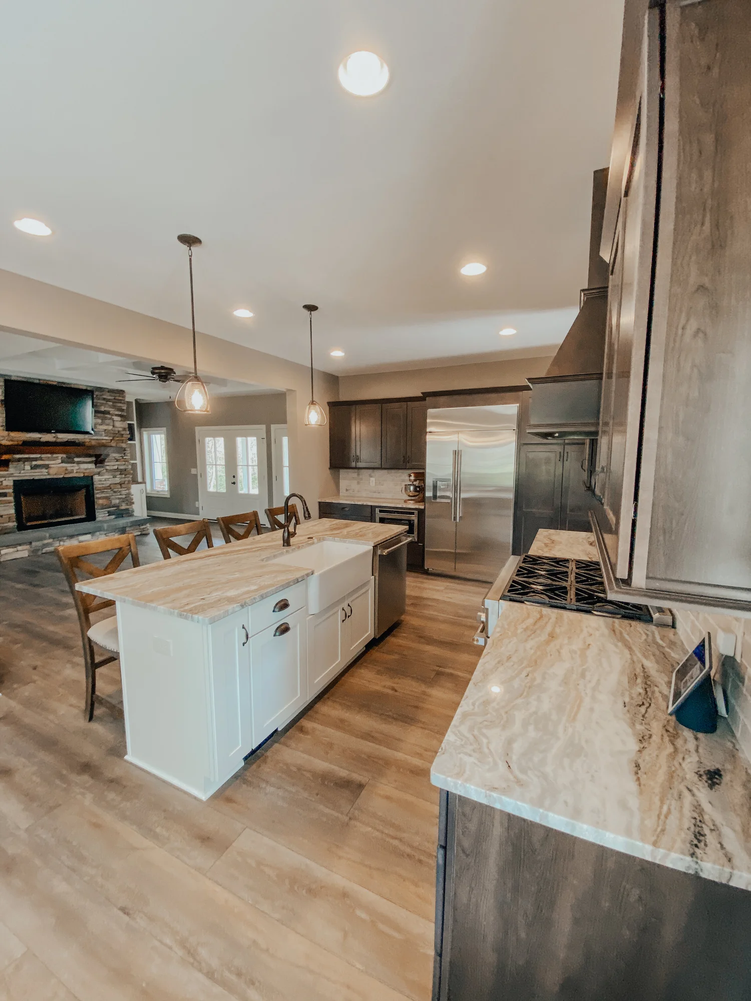
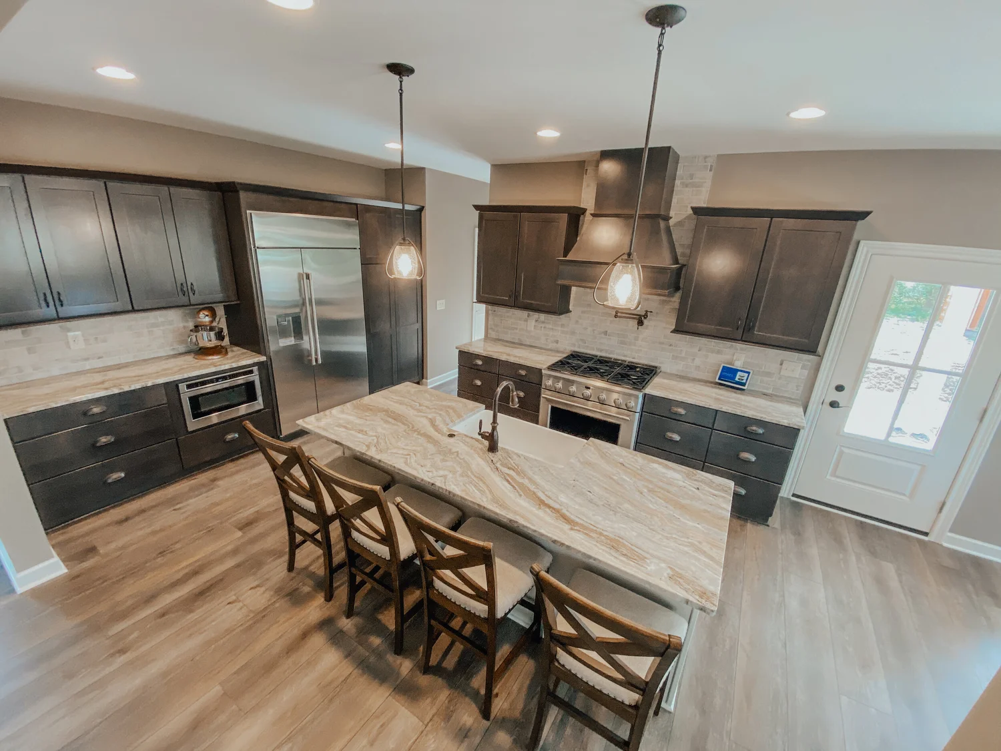
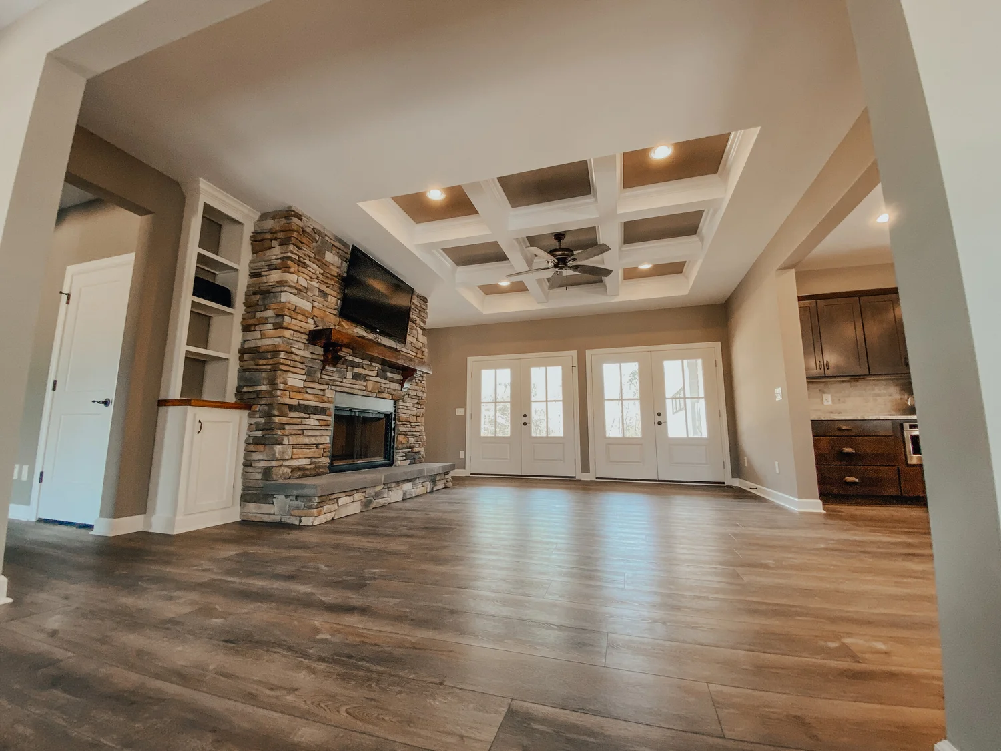
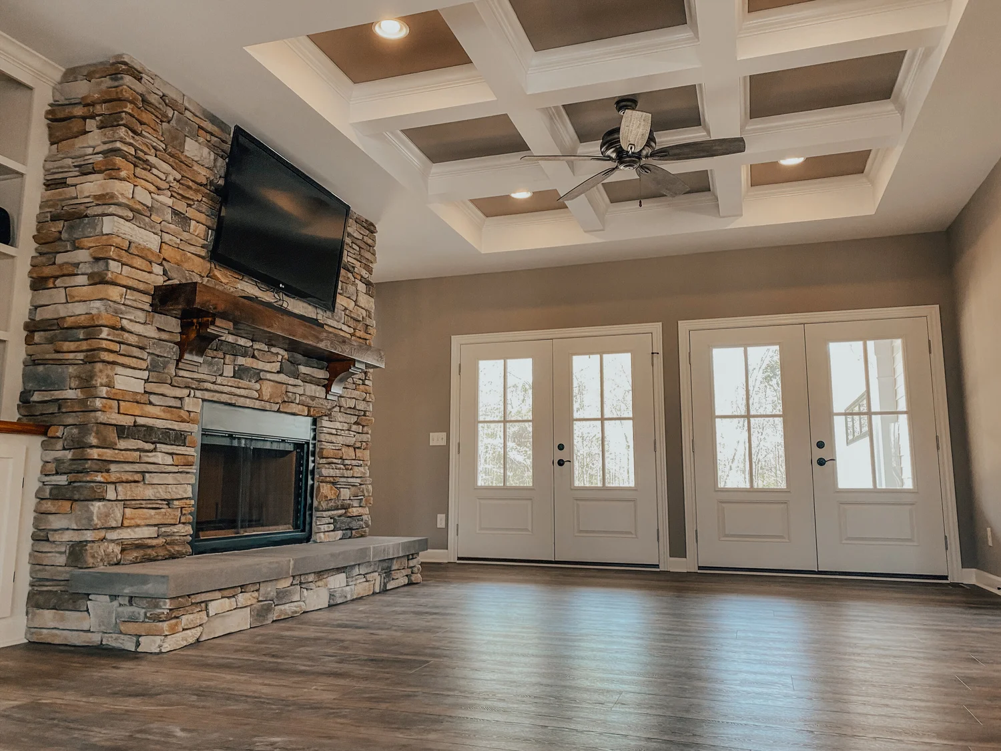
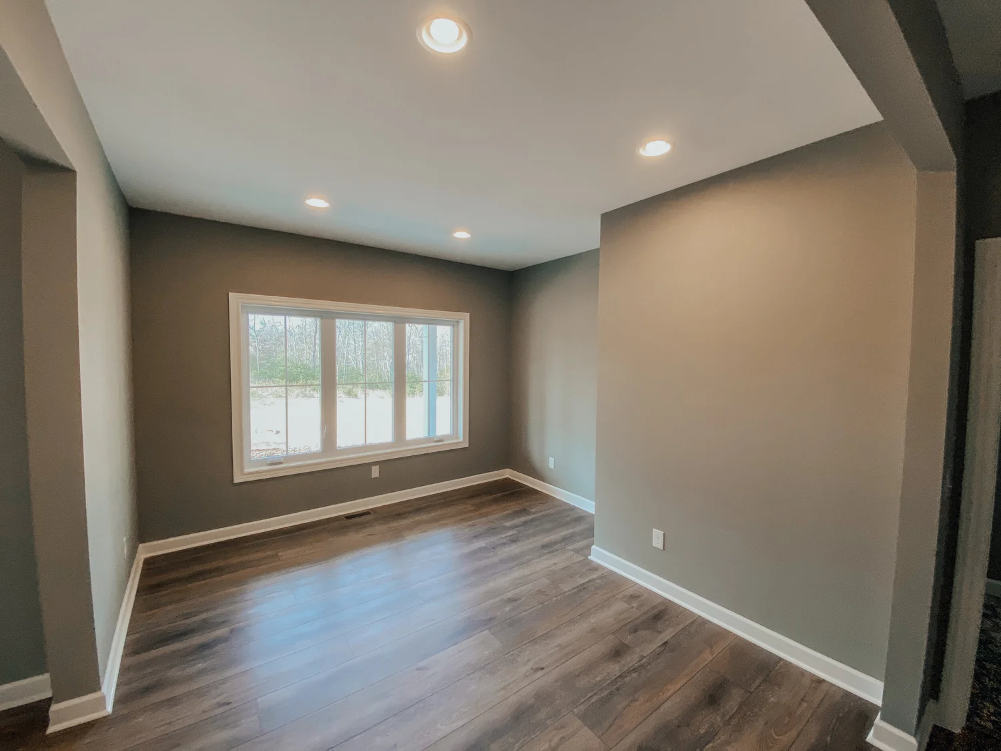
- Efficient open living plan
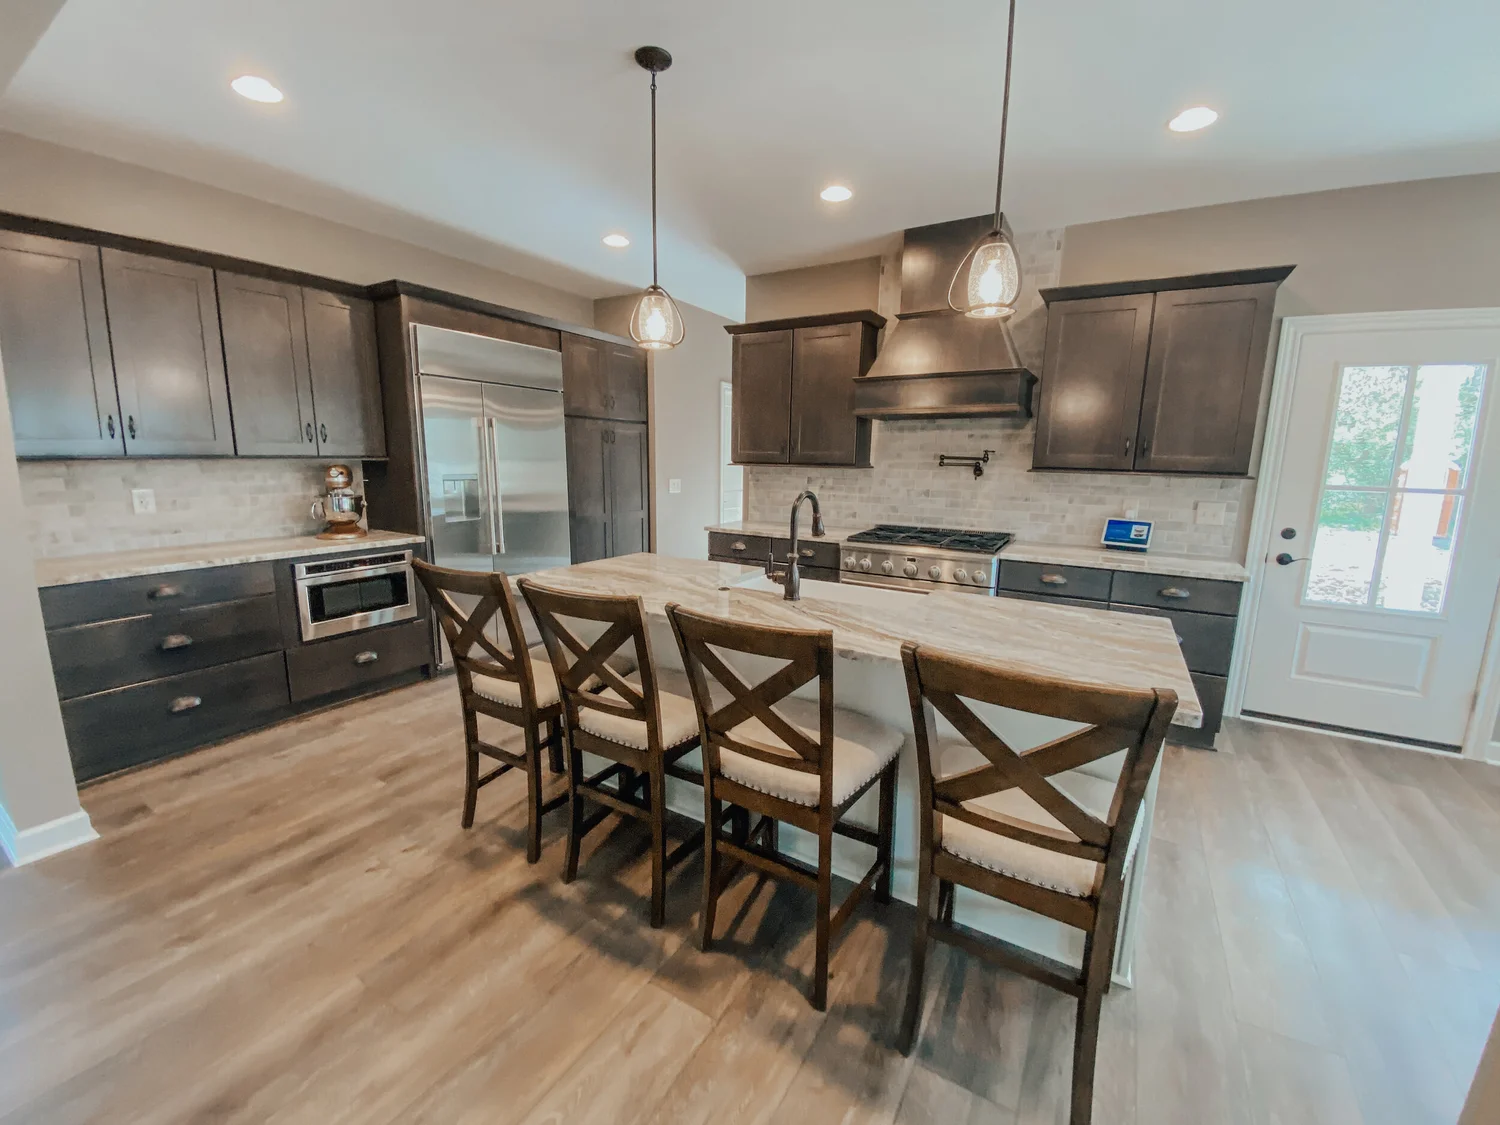
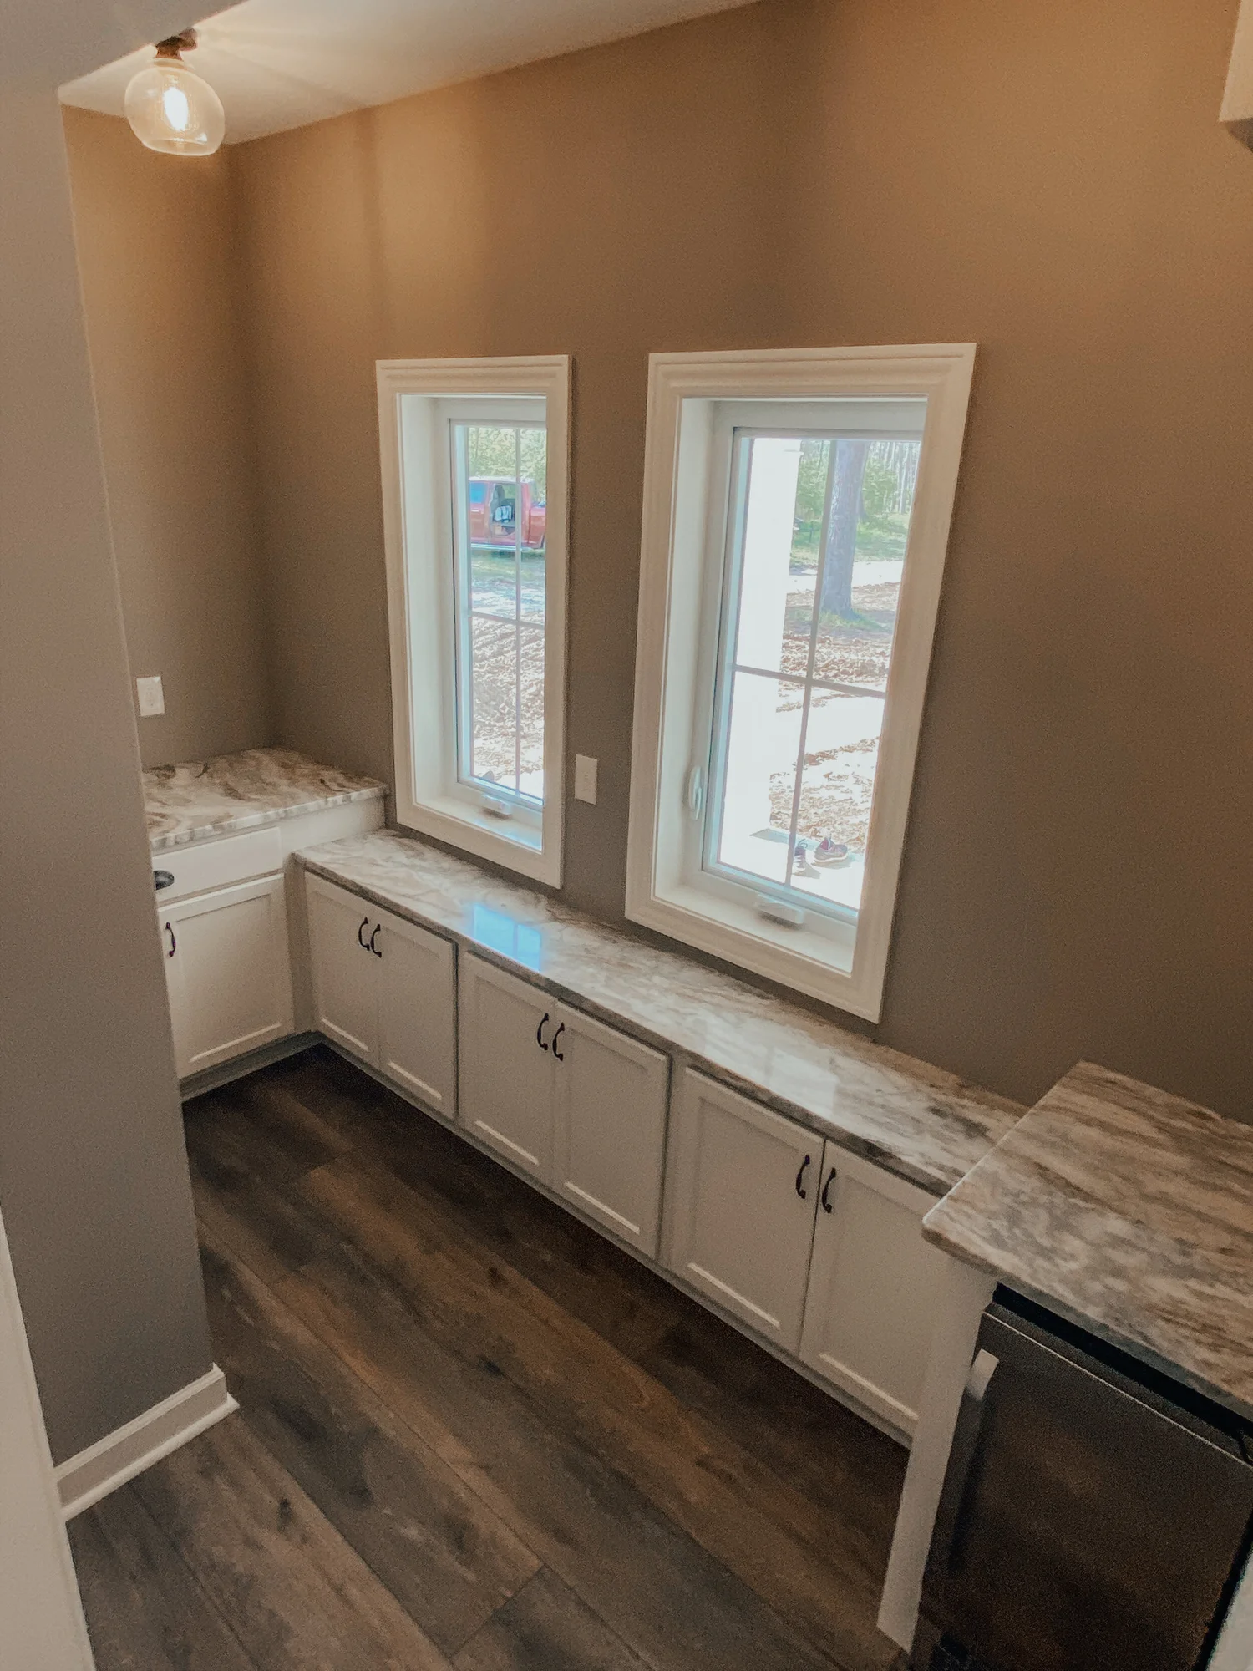
- Custom kitchen cabinetry
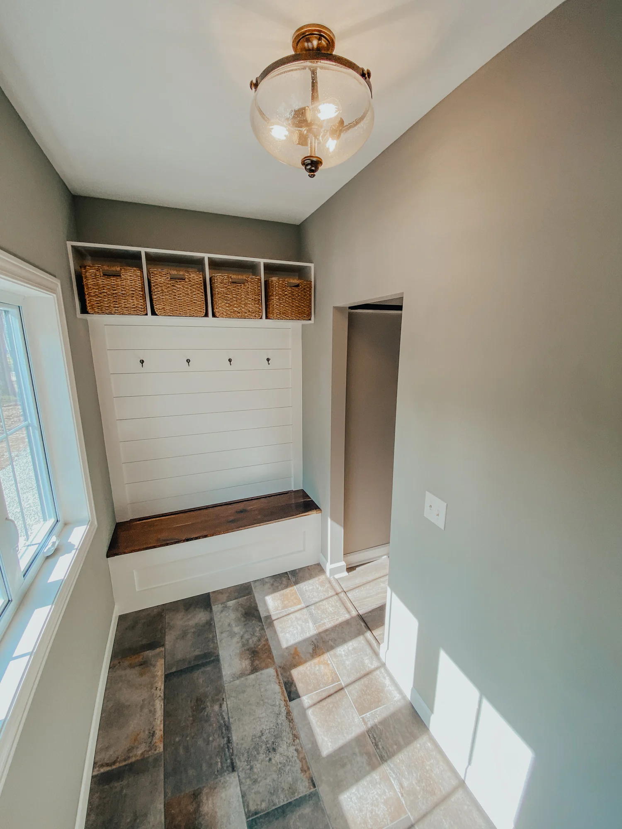
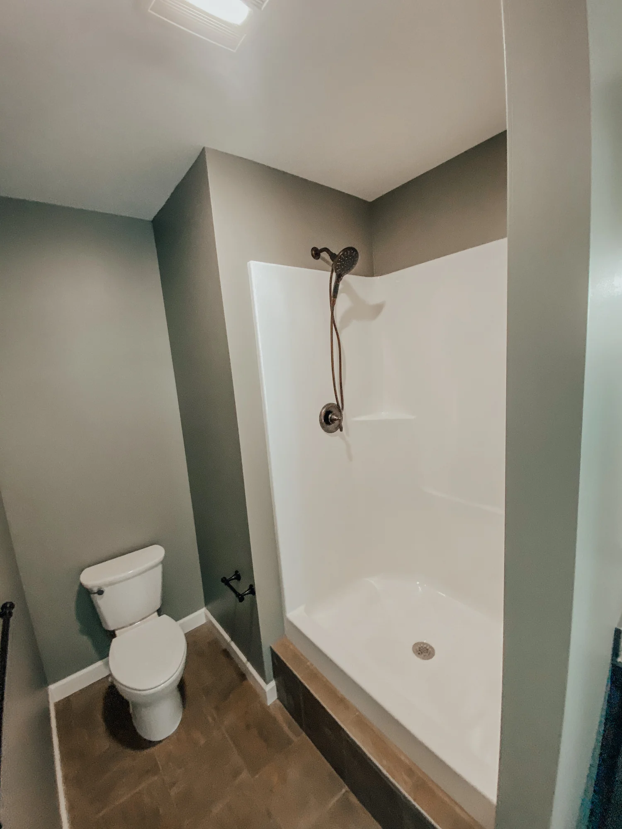
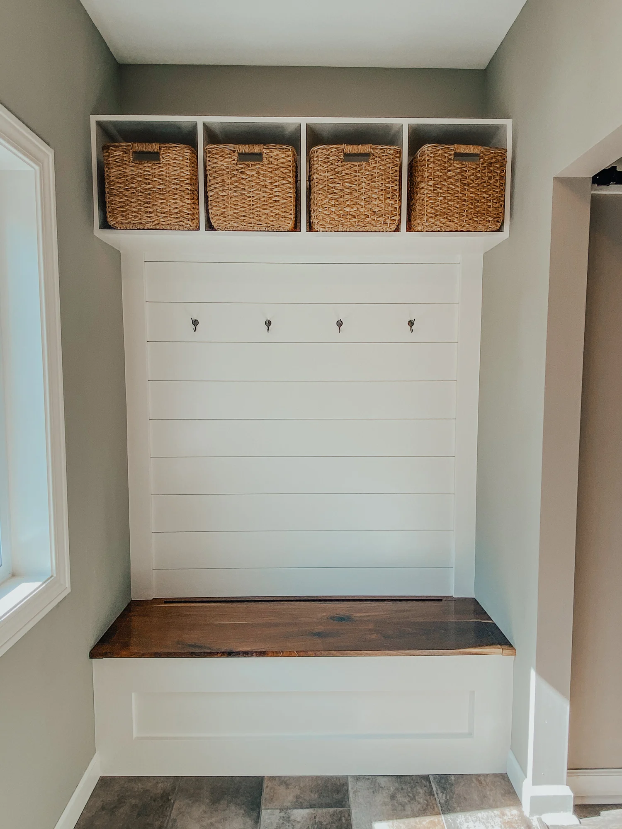
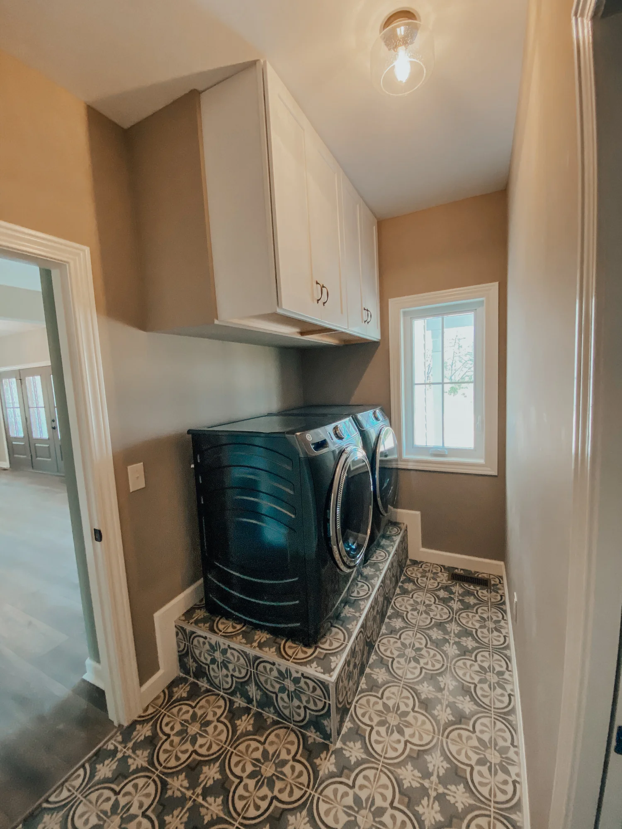
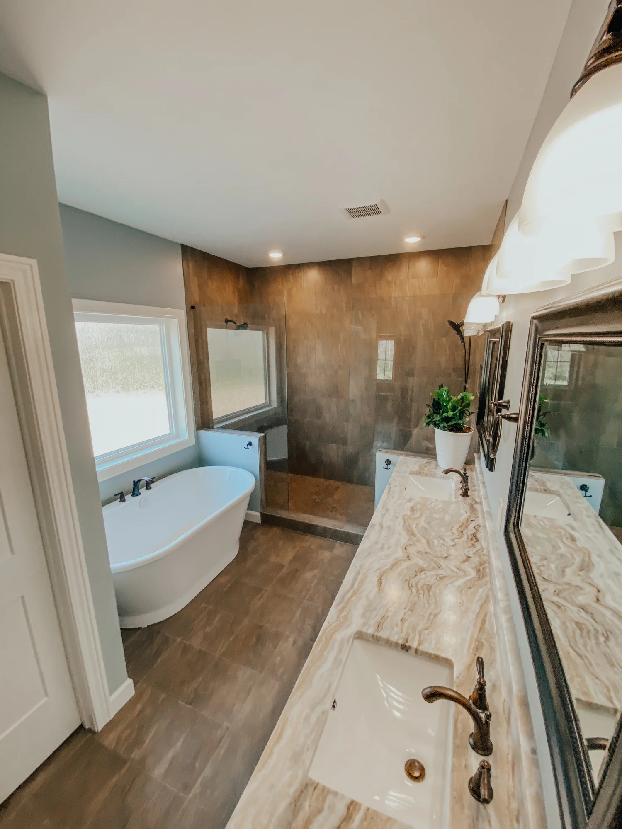
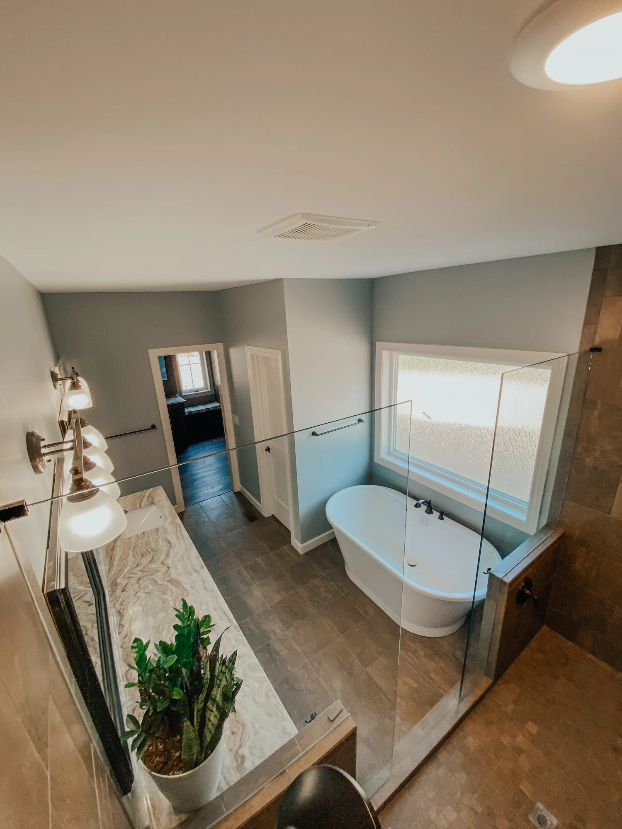
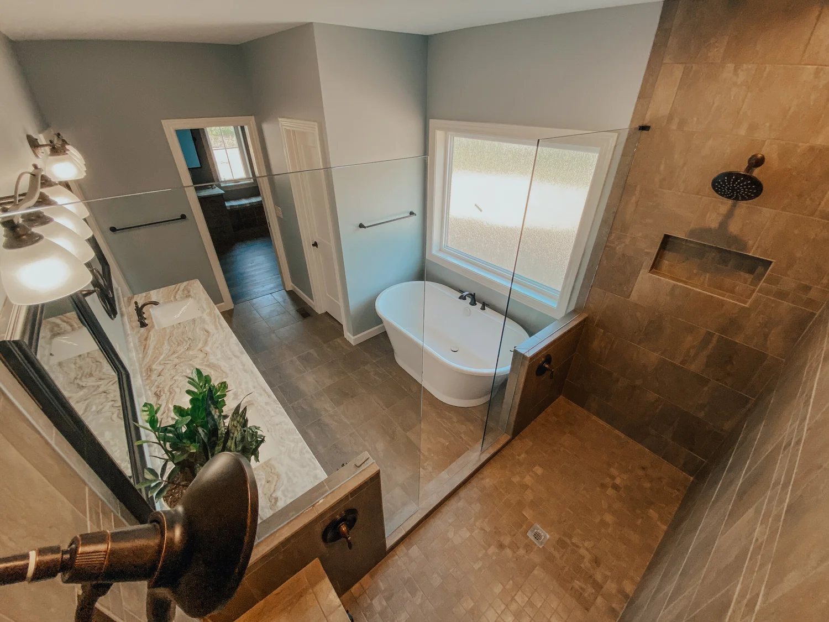
- Coordinated lighting, tile, and trim
The Result
The result fits comfortably within its setting while clearly reflecting the owners’ priorities in layout, finishes, and everyday function.
Project Gallery
Explore 20 photographs from The House in the Reserve.