The Rocky Ranch
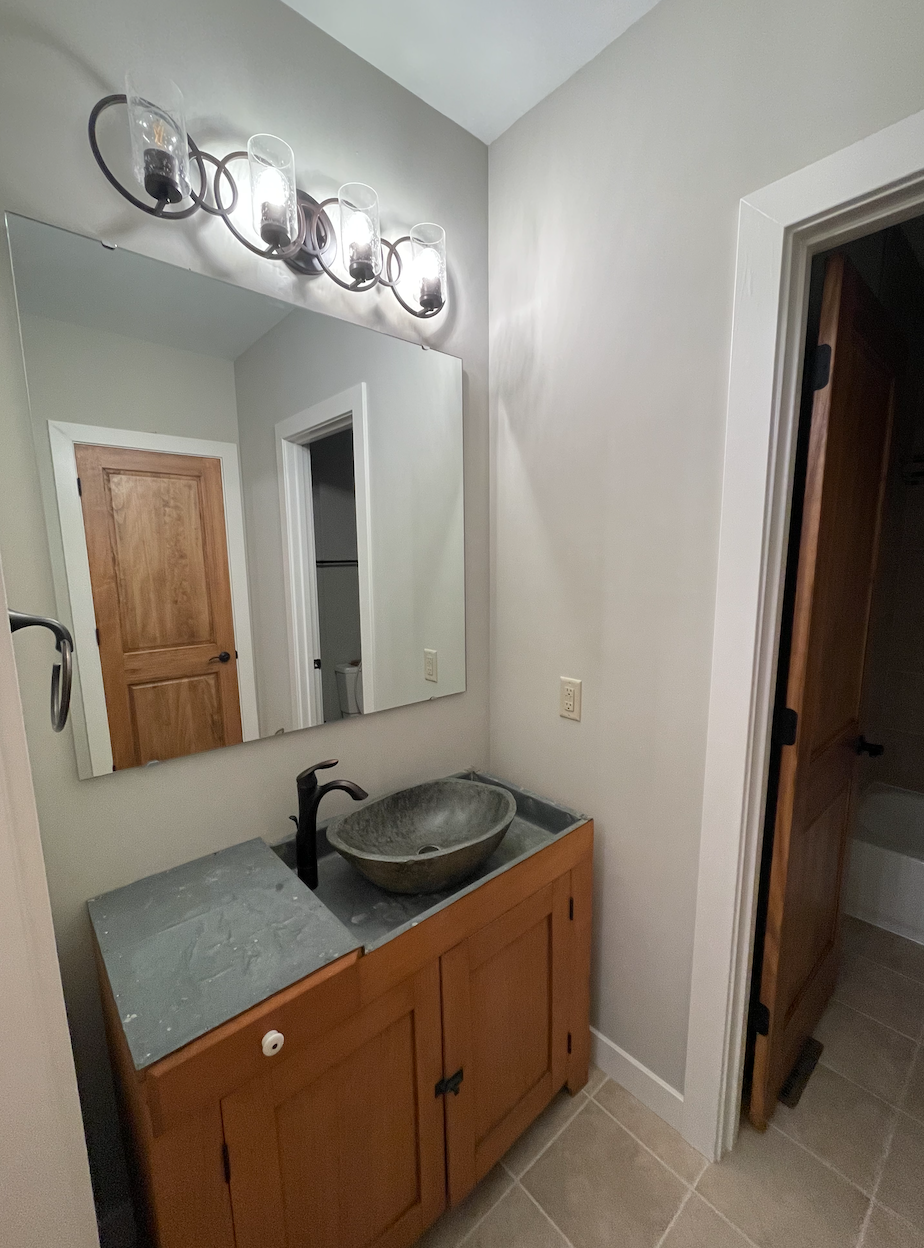
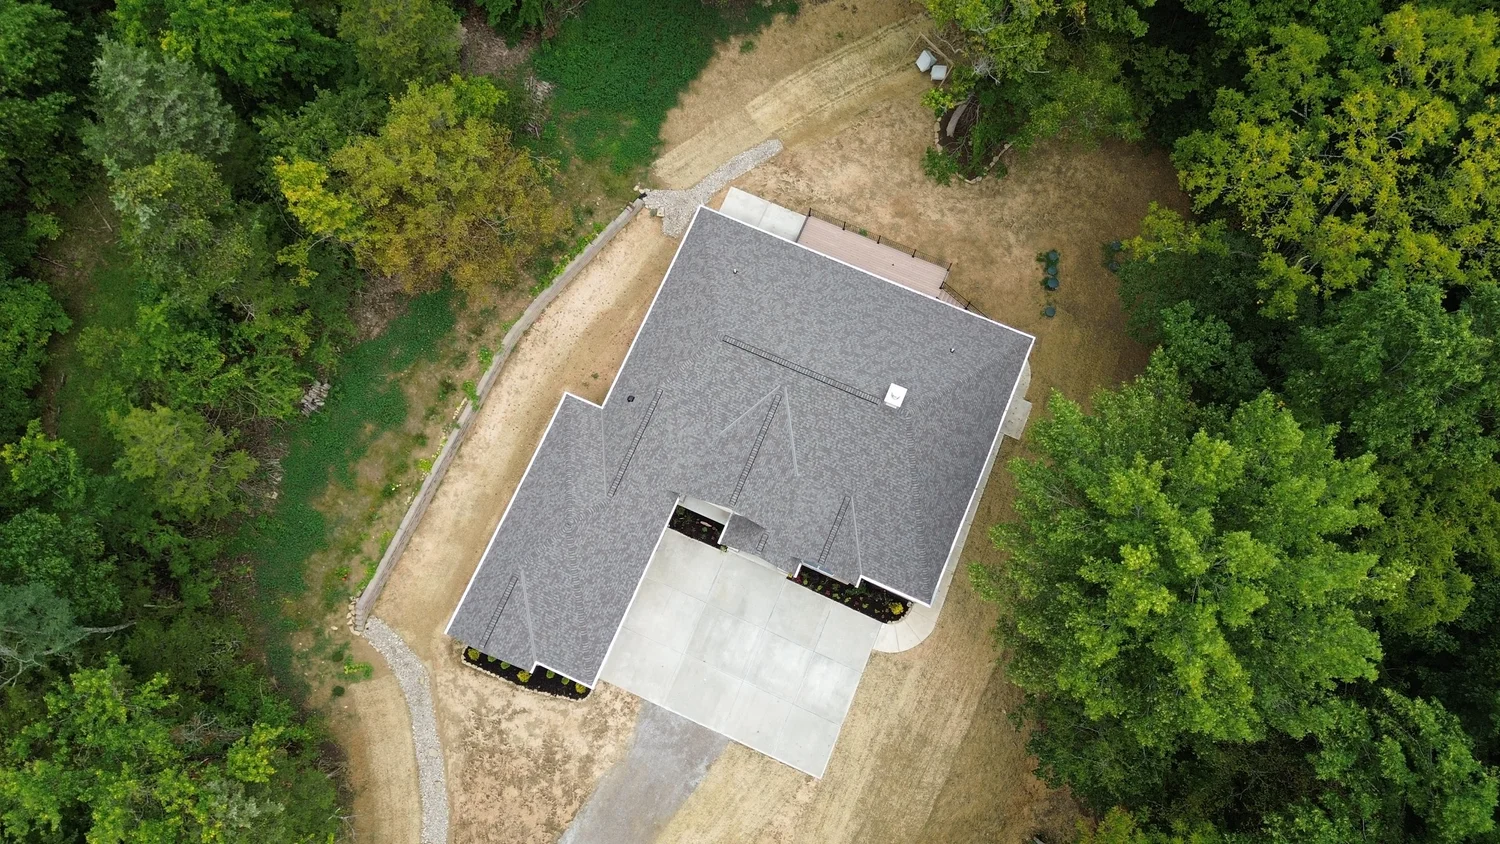
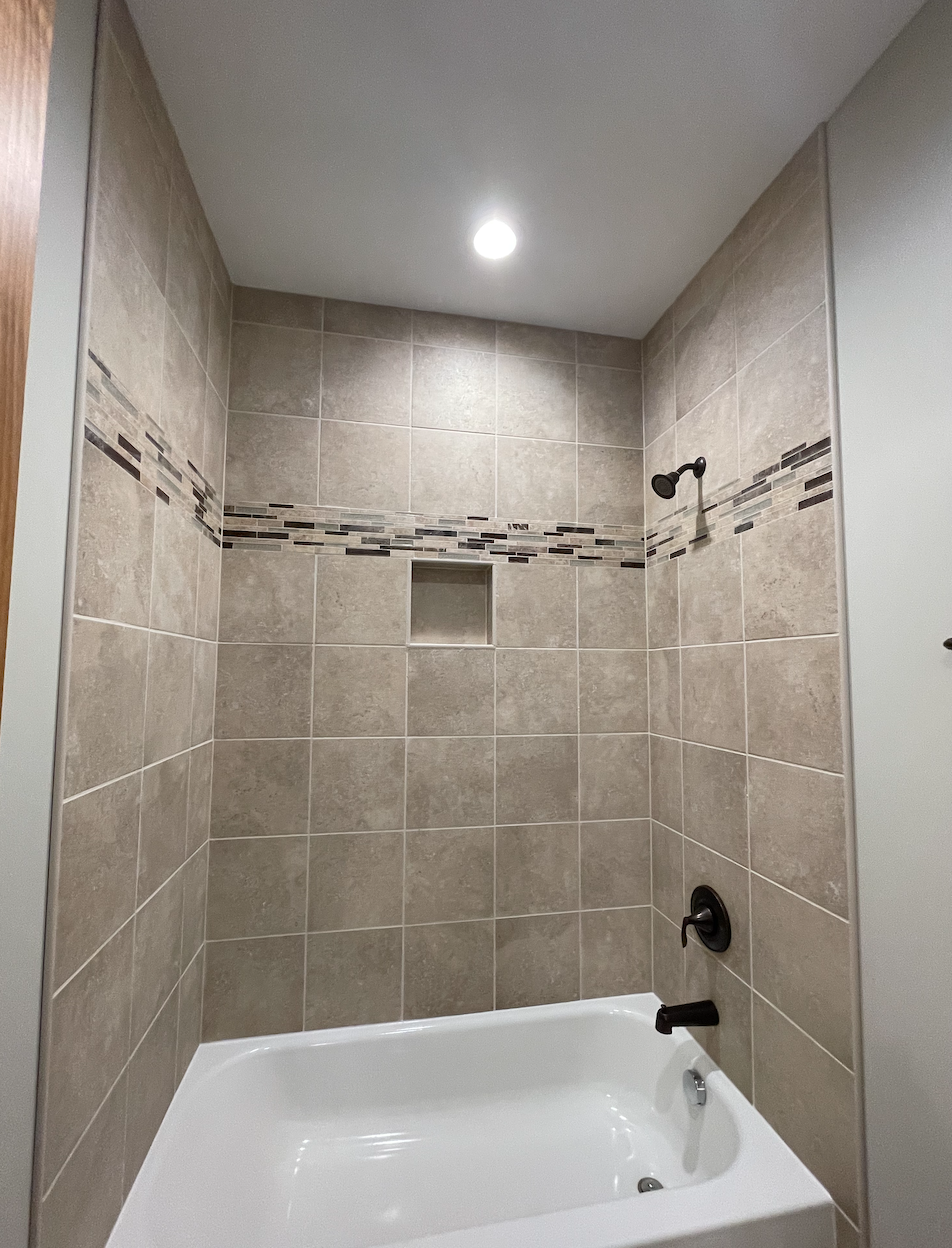
A complete gallery of 25 photographs from this Greater Cincinnati, OH project by Paragon Custom Builders.
Greater Cincinnati, OH
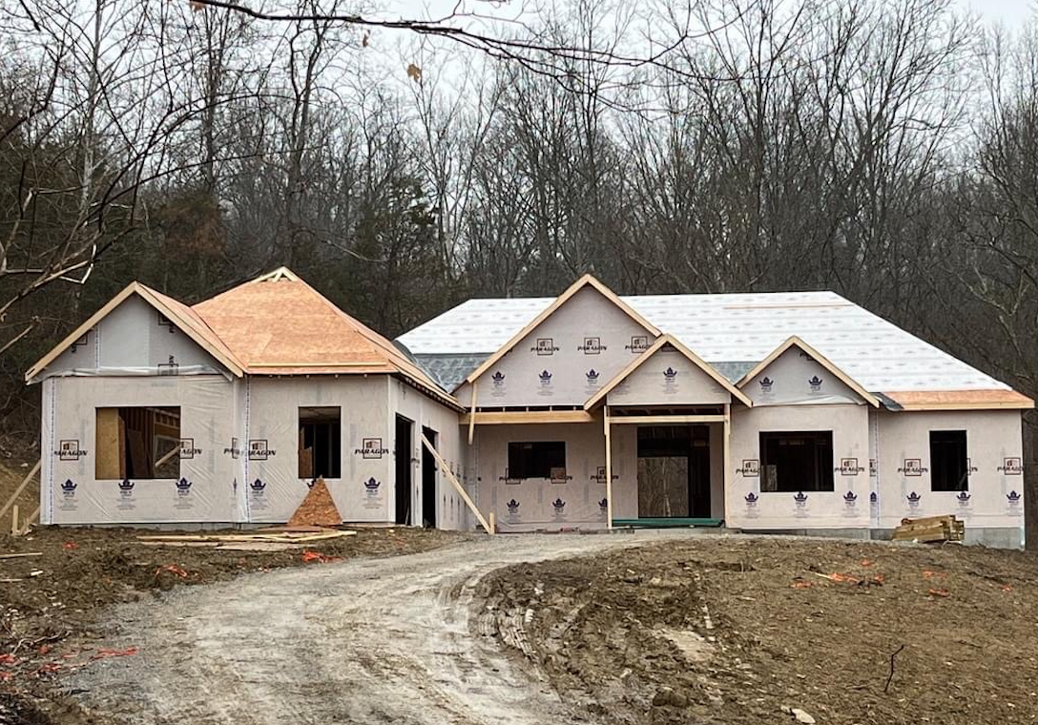
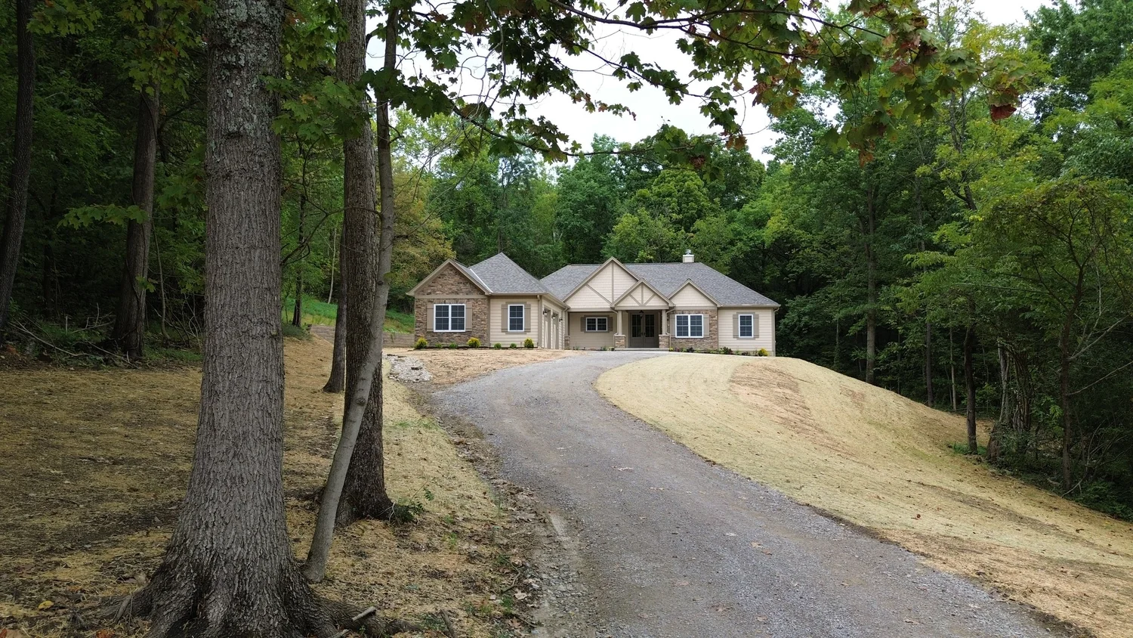
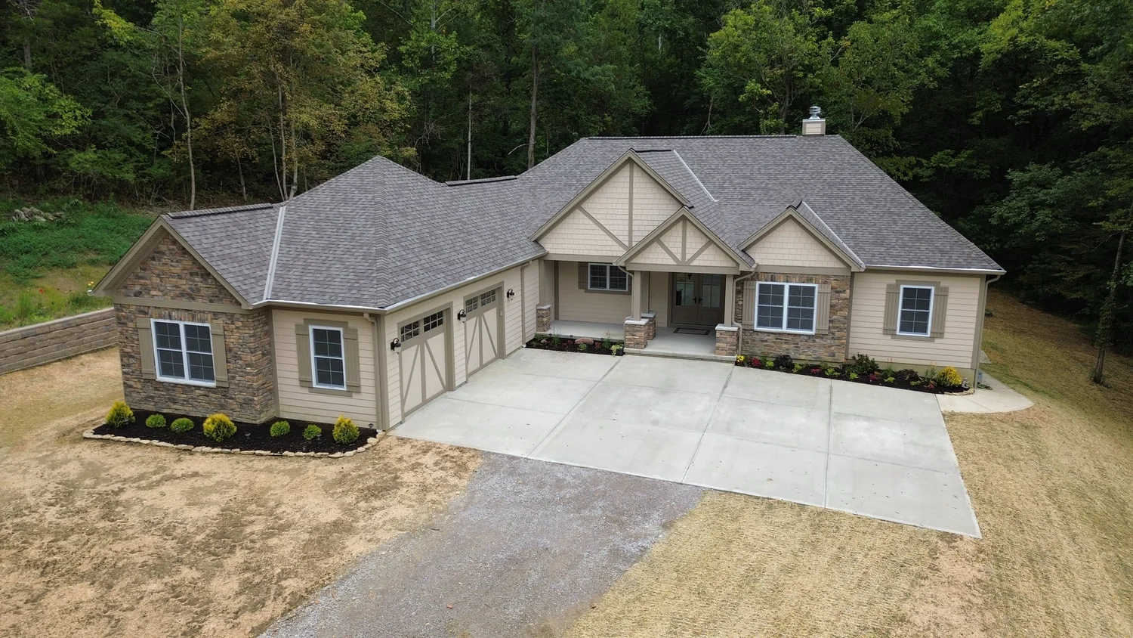
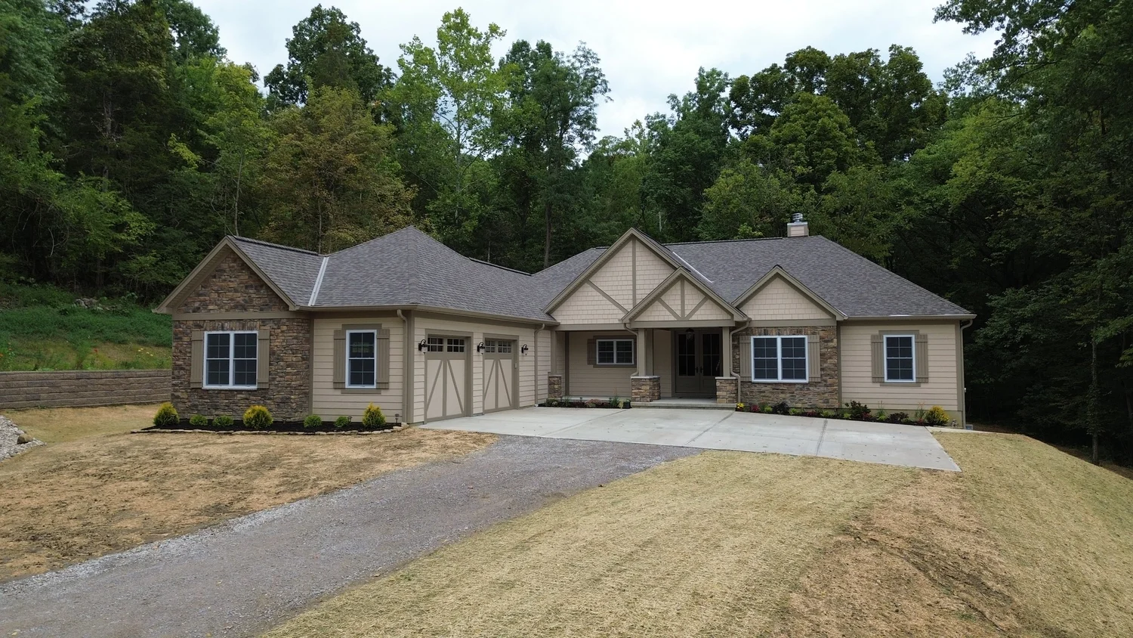
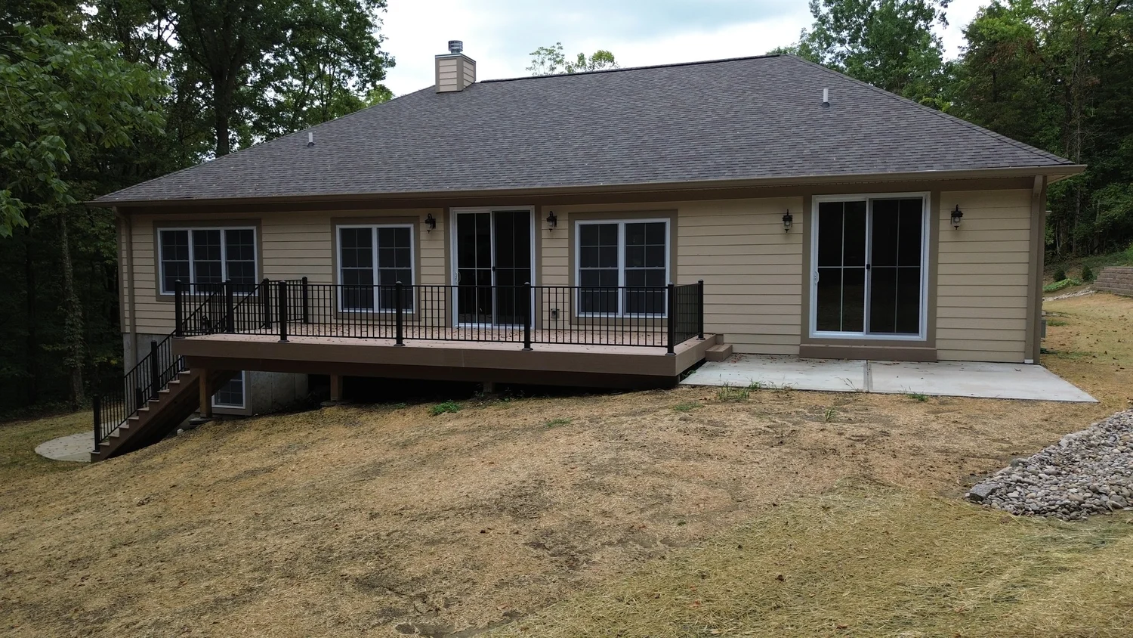
A ranch-style custom home focused on easy single-level living, substantial natural materials, and a strong connection to the property.
Project Scope
- Project type
- Ranch-style custom home
- Location
- Greater Cincinnati, OH
- Services
- Custom home construction, Single-level living design, Interior finish coordination
Design & Construction Focus
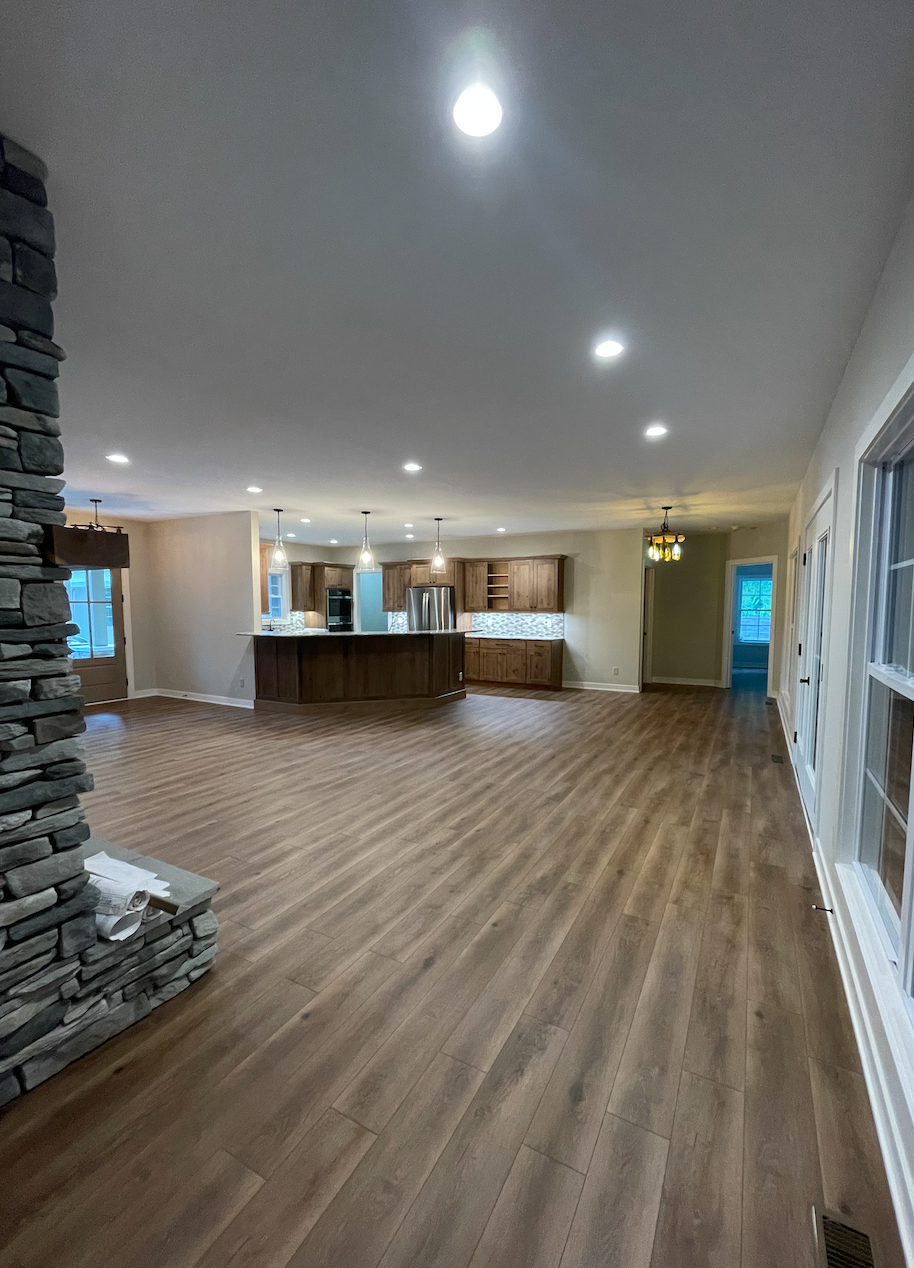
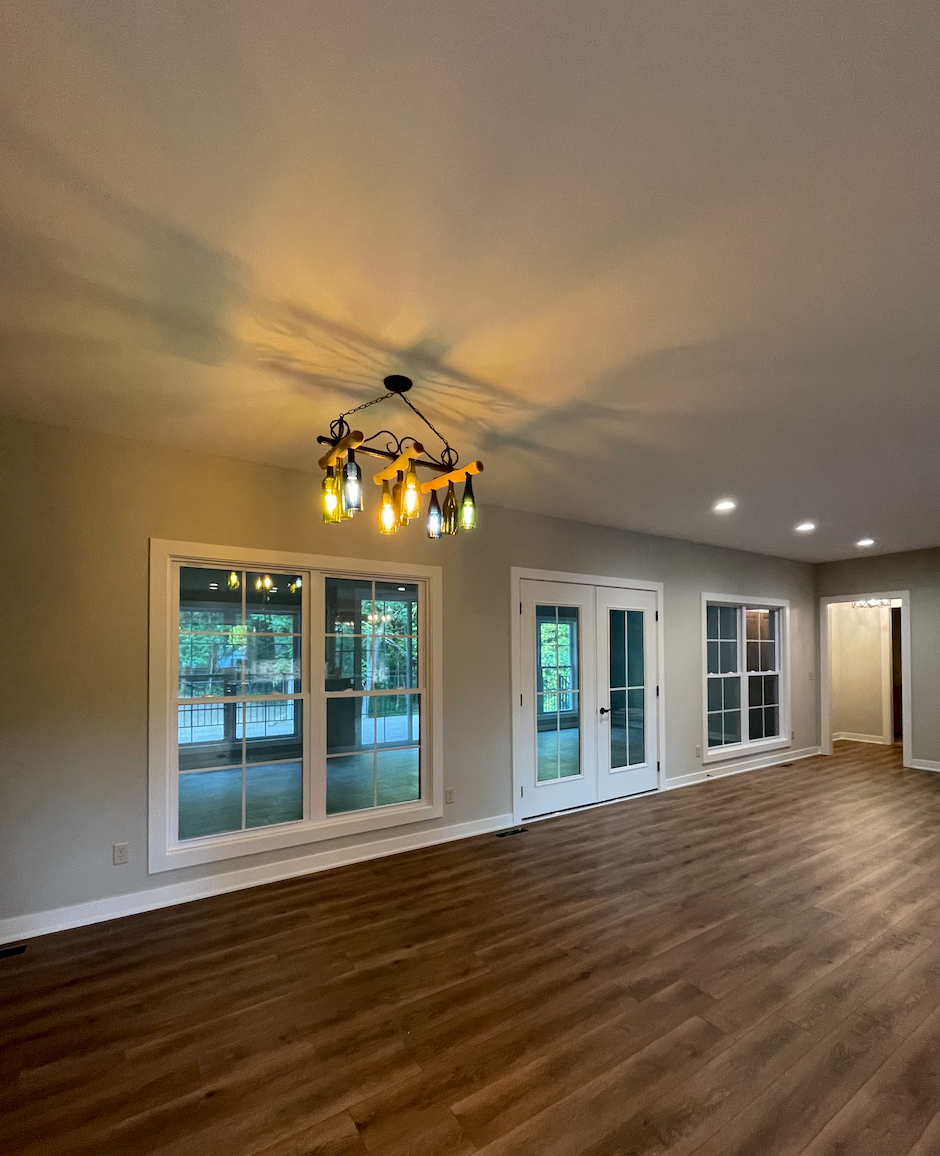
A broad one-story plan can feel disconnected, so circulation, ceiling changes, and finish transitions were used to define rooms while preserving an open flow.
Notable Features
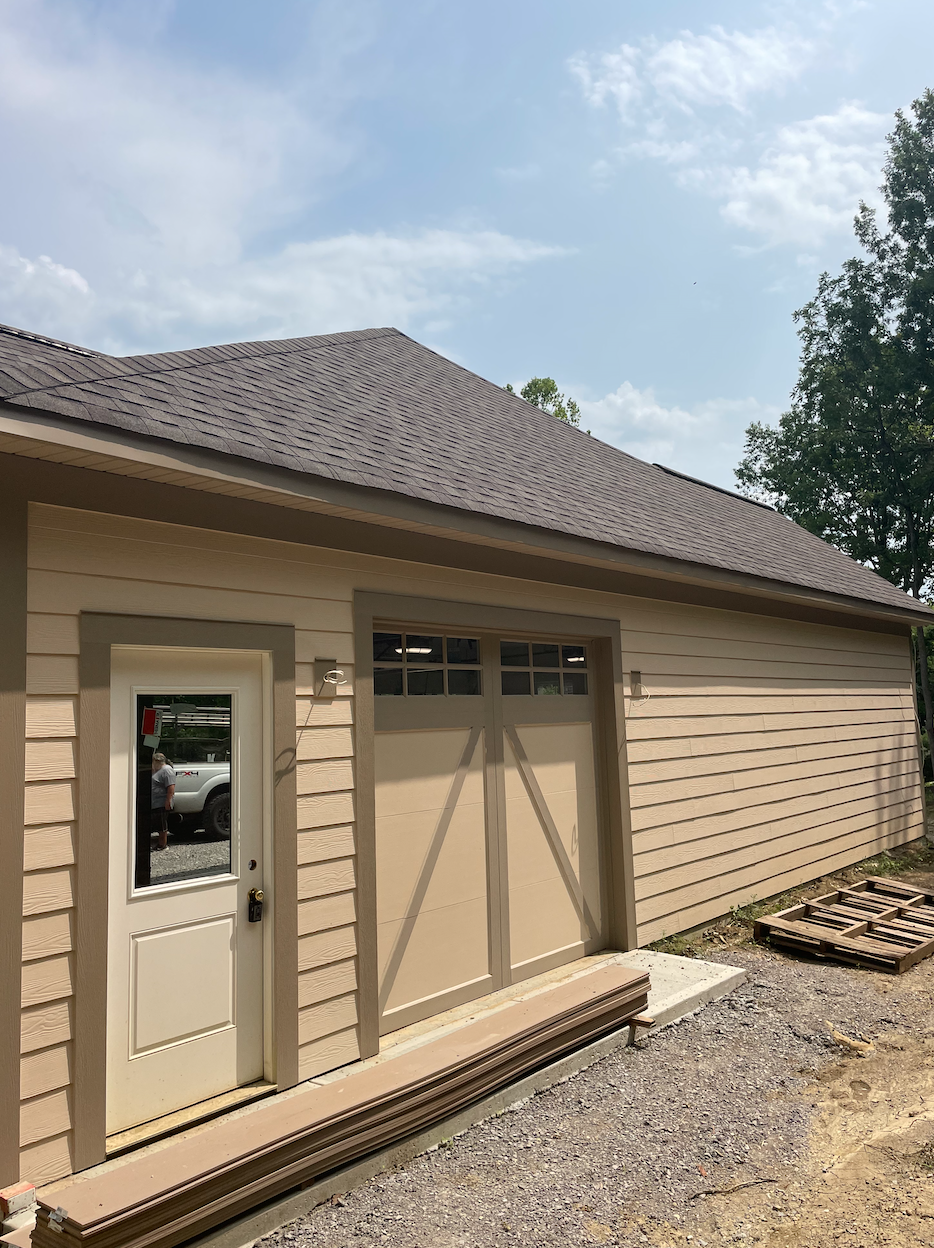
- Low, horizontal exterior composition
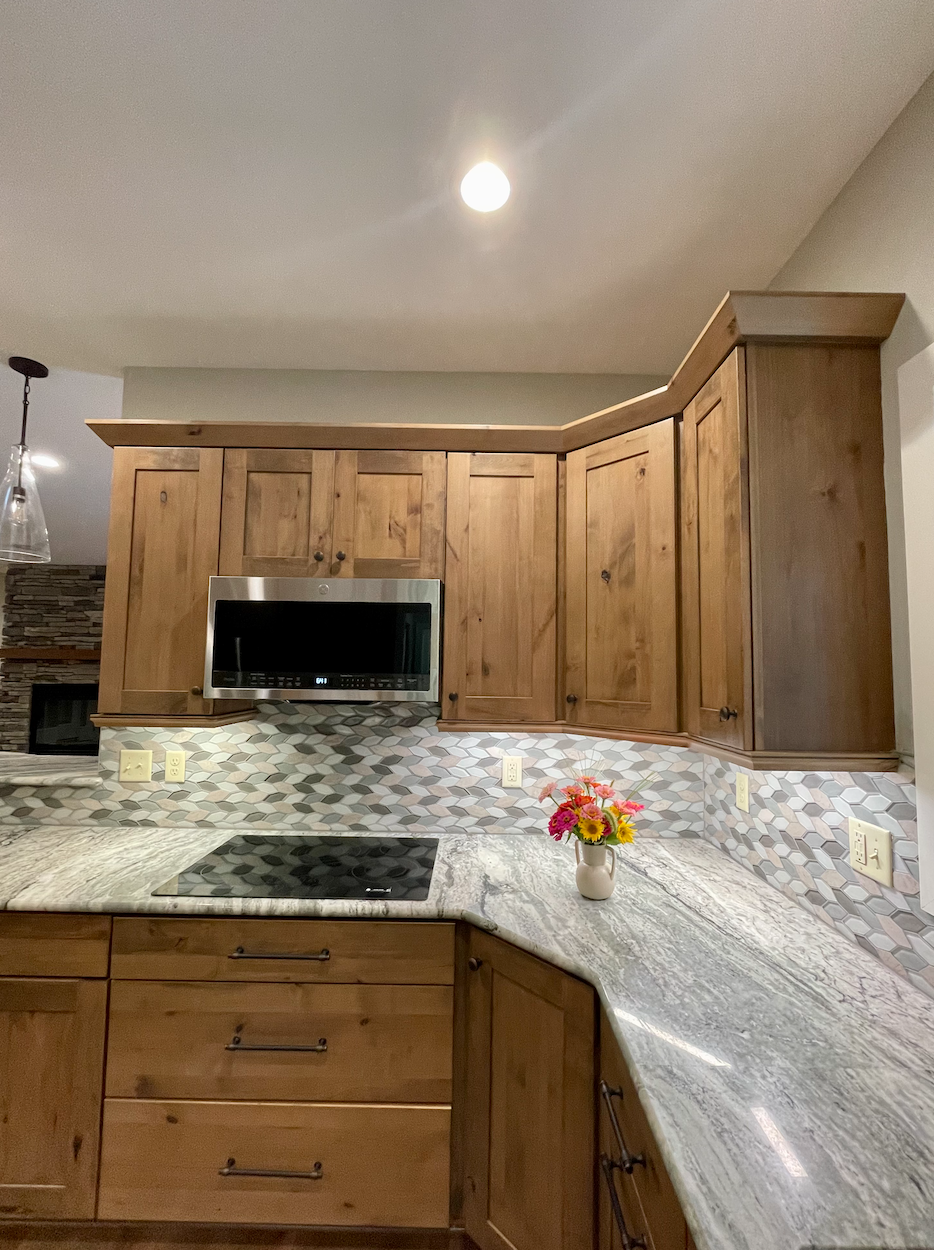
- Stone and wood material palette
- Open kitchen and great room
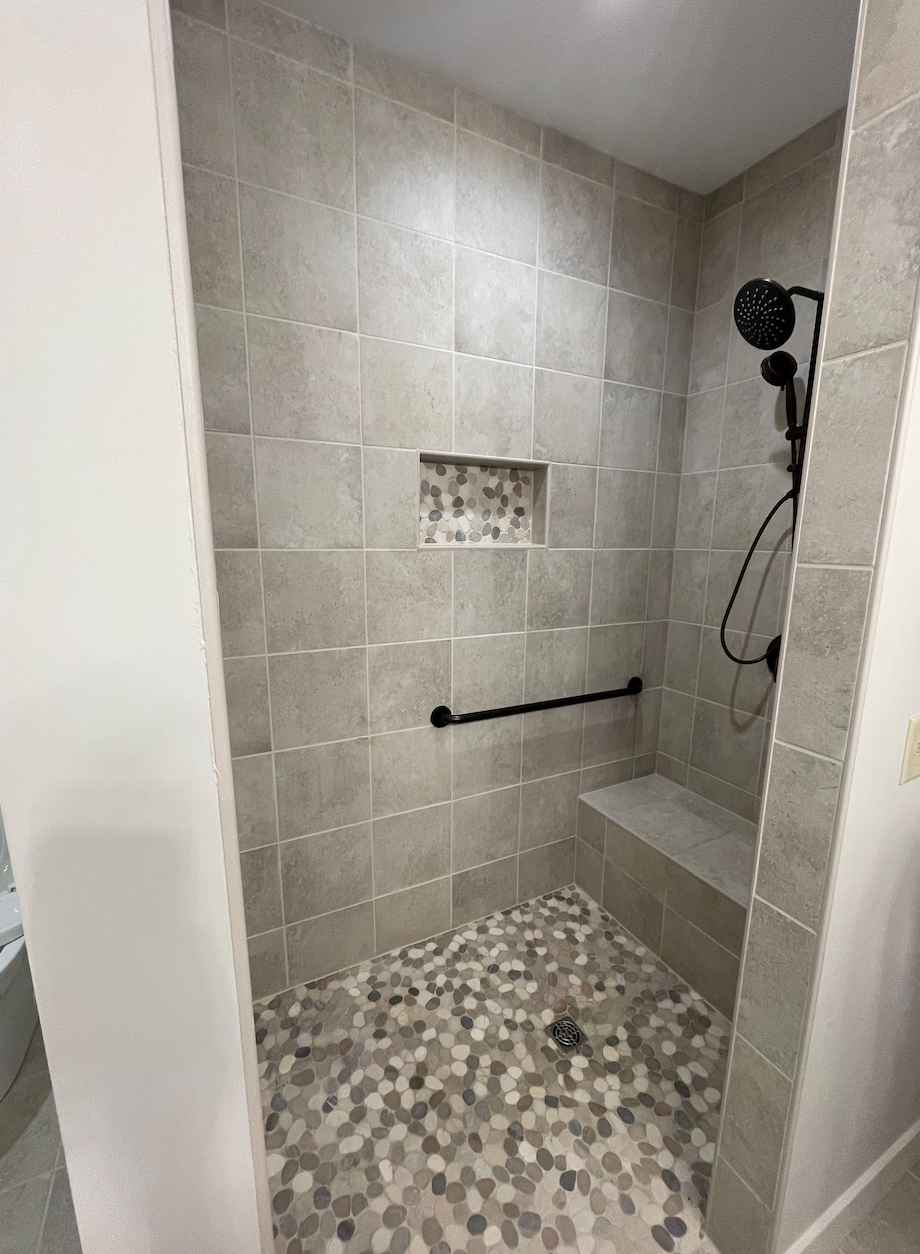
- Accessible main-level living spaces
The Result
The home combines the convenience of a ranch plan with the crafted detail and visual warmth of a fully custom residence.
Project Gallery
Explore 25 photographs from The Rocky Ranch.